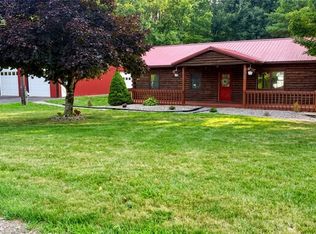
Welcome to 199 Villiard Road in Parish, a truly one-of-a-kind property situated on 4.87 private acres and lovingly cared for by the same owners for nearly 30 years. From the moment you step inside, you’ll notice the incredible character and craftsmanship woven throughout this home. Custom woodwork, built-ins, unique nooks and thoughtful details give every room its own personality, while an actual bridge beam incorporated into the living room adds an unforgettable rustic architectural feature.
The main level offers a beautifully updated full bathroom with an attached laundry area, comfortable living spaces, and multiple mini-splits providing heating and cooling throughout the home. Upstairs you’ll find two bedrooms, an added half bath, and additional space offering the potential for a third bedroom. The rear bedroom even features its own private porch overlooking the property.
Outdoor living is just as special, with screened-in porches at both the front and rear of the home, including a rear entertainment porch with TV that opens to a two-tiered deck and peaceful backyard. A workshop off the back of the house provides additional space for projects and hobbies.
The insulated two-car garage is spray-foamed and features a concrete service pit—perfect for the automotive enthusiast or anyone who appreciates a serious workspace. The home offers 200-amp electrical service, additional spray-foam insulation along the rear wall, a wood stove in the basement, and a full bar setup that stays with the property.
And then there’s the land! Nearly five acres provide plenty of room to explore, relax, hunt, garden or simply enjoy the privacy. Tucked farther back on the property is a 12x12 hunting cabin complete with heat and air, along with two additional metal sheds and a woodshed that will remain.
This isn’t a cookie-cutter home—and that’s exactly what makes it special. It’s a property filled with nearly three decades of craftsmanship, character and care, ready for its next owners to make it their own. Schedule your private showing today!
Active
$299,900
199 Villiard Rd, Parish, NY 13131
2beds
1,017sqft
Single Family Residence
Built in 1980
4.87 Acres Lot
$119,100 Zestimate®
$295/sqft
$-- HOA
What's special
Peaceful backyardTwo-tiered deckUnique nooksAttached laundry areaThoughtful detailsIncredible character and craftsmanshipCustom woodwork
- 2 days |
- 253 |
- 17 |
Zillow last checked:
Listing updated:
Listed by:
Hunt Real Estate ERA 315-699-3200,
Kirsten Rhoades 315-699-3200,
Dana Gilbert 315-699-3200,
Hunt Real Estate ERA
Source: NYSAMLSs,MLS#: S1706553 Originating MLS: Syracuse
Originating MLS: SyracuseFacts & features
Interior
Bedrooms & bathrooms
- Bedrooms: 2
- Bathrooms: 2
- Full bathrooms: 1
- 1/2 bathrooms: 1
- Main level bathrooms: 1
Other
- Level: First
Heating
- Ductless, Wood
Cooling
- Ductless
Appliances
- Included: Built-In Range, Built-In Oven, Electric Cooktop, Electric Water Heater, Microwave, Refrigerator
- Laundry: Main Level
Features
- Eat-in Kitchen, Country Kitchen, Kitchen Island, Workshop
- Flooring: Carpet, Hardwood, Varies, Vinyl
- Basement: Full
- Number of fireplaces: 1
Interior area
- Total structure area: 1,017
- Total interior livable area: 1,017 sqft
Video & virtual tour
Property
Parking
- Total spaces: 2
- Parking features: Attached, Garage, Circular Driveway, Other
- Attached garage spaces: 2
Features
- Levels: One
- Stories: 1
- Patio & porch: Balcony, Porch, Screened
- Exterior features: Balcony, Gravel Driveway, Porch, Propane Tank - Leased
Lot
- Size: 4.87 Acres
- Dimensions: 256 x 1592
- Features: Rectangular, Rectangular Lot, Rural Lot, Wooded
Details
- Additional structures: Shed(s), Storage
- Parcel number: 35440019000000010180000000
- Special conditions: Standard
Construction
Type & style
- Home type: SingleFamily
- Architectural style: Two Story
- Property subtype: Single Family Residence
Materials
- Other, Vinyl Siding, Wood Siding
- Foundation: Other, See Remarks
Condition
- Resale
- Year built: 1980
Utilities & green energy
- Sewer: Septic Tank
- Water: Well
Community & HOA
Location
- Region: Parish
Financial & listing details
- Price per square foot: $295/sqft
- Tax assessed value: $87,000
- Annual tax amount: $4,293
- Date on market: 8/12/2026
- Listing terms: Cash,Conventional,FHA,VA Loan
Estimated market value
$119,100
$83,000 - $160,000
$1,744/mo
Price history
| Date | Event | Price |
|---|---|---|
| 8/12/2026 | Listed for sale | $299,900+2899%$295/sqft |
Source:  NYSAMLSs #S1706553 Report a problem NYSAMLSs #S1706553 Report a problem | ||
| 4/19/2002 | Sold | $10,000$10/sqft |
Source: Public Record Report a problem | ||
Public tax history
| Year | Property taxes | Tax assessment |
|---|---|---|
| 2025 | -- | $87,000 |
| 2024 | -- | $87,000 |
| 2023 | -- | $87,000 |
| 2022 | -- | $87,000 +61.1% |
| 2021 | -- | $54,000 |
| 2020 | -- | $54,000 +5.9% |
| 2019 | -- | $51,000 |
| 2018 | -- | $51,000 |
| 2017 | $1,490 | $51,000 |
| 2016 | -- | $51,000 +4.1% |
| 2015 | -- | $49,000 |
| 2014 | -- | $49,000 |
| 2013 | -- | $49,000 |
| 2012 | -- | $49,000 |
| 2011 | -- | $49,000 +6.5% |
| 2010 | -- | $46,000 |
| 2009 | -- | $46,000 +7% |
| 2008 | -- | $43,000 +4.9% |
| 2007 | -- | $41,000 +5.1% |
| 2006 | -- | $39,000 |
| 2005 | -- | $39,000 +11.4% |
| 2004 | -- | $35,000 |
| 2003 | -- | $35,000 +6.1% |
| 2002 | -- | $33,000 +13.8% |
| 2001 | -- | $29,000 |
Find assessor info on the county website
Monthly payment
Climate risks
Neighborhood: 13131
Nearby schools
GreatSchools rating
- 2/10Palermo Elementary SchoolGrades: PK-4Distance: 4.2 mi
- 4/10Mexico Middle SchoolGrades: 5-8Distance: 5.9 mi
- 5/10Mexico High SchoolGrades: 9-12Distance: 5.6 mi
Schools provided by the listing agent
- District: Mexico Academy and Central
Source: NYSAMLSs. This data may not be complete. We recommend contacting the local school district to confirm school assignments for this home.
- $18,056-- bd-- ba-- sqft189 Villiard Rd, Parish, NY 13131Off Market
- $315,8004 bd2 ba1.6k sqft179 Villiard Rd, Parish, NY 13131Off Market
- $285,2003 bd1 ba2k sqft205 Villiard Rd, Parish, NY 13131Off Market
- $27,778-- bd-- ba-- sqft205 Villiard Rd, Parish, NY 13131Off Market
- $26,389-- bd-- ba-- sqft205 Villiard Rd, Parish, NY 13131Off Market
- $398,8003 bd2 ba1.5k sqft229 Villiard Rd, Parish, NY 13131Off Market
- $277,0003 bd1 ba1.2k sqft149 Villiard Rd, Parish, NY 13131Off Market
- $340,6009.39 acres235 Villiard Rd, Parish, NY 13131Off Market
A local agent can set up tours, give advice and negotiate with sellers.
Similar homes
- $264,9002 bd2 ba1.1k sqft231 County Route 84, West Monroe, NY 13167For Sale
 MLS ID #S1706243, Stephen Saleski, Listing by: Berkshire Hathaway CNY Realty. NYSAMLSs
 - $275,0002 bd1 ba900 sqft106 Doris Park Dr, Constantia, NY 13044For Sale
 MLS ID #S1706293, Ben Gray, Listing by: eXp Realty. NYSAMLSs
 - $260,0003 bd2 ba1.5k sqft2068 County Route 12, Central Square, NY 13036For Sale
 MLS ID #S1706661, Alicia Burrows, Listing by: Keller Williams Syracuse. NYSAMLSs
 - $299,9003 bd2 ba1.3k sqft563 County Route 12, Pennellville, NY 13132For Sale
 MLS ID #S1690269, Katherine Clare Bell, Listing by: Bell Home Team. NYSAMLSs
 - $258,0002 bd2 ba1.2k sqft682 W River Rd, Oswego, NY 13126For SaleMLS ID #S1706427, Crystal Payne, Listing by: Real Broker NY LLC. NYSAMLSs
- $375,0002 bd2 ba1.3k sqft39 Orton Rd, Pulaski, NY 13142For SaleMLS ID #S1706689, Mark Taylor, Listing by: Keller Williams Northern New York. NYSAMLSs
- $159,9003 bd2 ba1.4k sqft373 S Railroad St, Parish, NY 13131For SaleMLS ID #S1703586, Dana Gilbert, Listing by: Hunt Real Estate ERA. NYSAMLSs
- $199,9002 bd1 ba786 sqft302 Dutcherville Rd, Constantia, NY 13044For SaleMLS ID #11635256, Ethan Reynolds, Listing by: NY OUTDOOR REALTY LLC. NY State MLS
- $267,0003 bd2 ba1.3k sqft5013 Dahlia Cir, Liverpool, NY 13088For SaleMLS ID #S1706147, Nello J. Mastracco, Listing by: Bell Home Team. NYSAMLSs
- $389,9004 bd3 ba1.3k sqft679 Hog Back Rd, Altmar, NY 13302For SaleMLS ID #S1705988, Dana Gilbert, Listing by: Hunt Real Estate ERA. NYSAMLSs
- $259,0003 bd2 ba1.4k sqft8191 Mantova Dr, Clay, NY 13041For SaleMLS ID #S1707069, Karen E Whalen, Listing by: Keller Williams Syracuse. NYSAMLSs
- $295,5003 bd1 ba1k sqft204 County Route 19, Williamstown, NY 13493For SaleMLS ID #S1699159, Kirsten Rhoades, Listing by: Hunt Real Estate ERA. NYSAMLSs
- $209,9004 bd1 ba1.1k sqft107 Kasoag Lake Rd, Altmar, NY 13302For SaleMLS ID #S1705224, Alicia McMahon, Listing by: Hunt Real Estate ERA. NYSAMLSs
- $249,9002 bd2 ba1.4k sqft8636 Braewood Dr, Baldwinsville, NY 13027For SaleMLS ID #S1706063, Tracy Kermes, Listing by: Howard Hanna Real Estate. NYSAMLSs
- $269,0004 bd2 ba1.4k sqft126 Dolshire Dr, North Syracuse, NY 13212For SaleMLS ID #S1705964, Barbara J Carter, Listing by: Hunt Real Estate ERA. NYSAMLSs
- $299,0003 bd2 ba1.4k sqft910 County Route 25, Oswego, NY 13126For SaleMLS ID #S1691075, Karen A Hammond, Listing by: Hunt Real Estate ERA. NYSAMLSs
- $329,9003 bd3 ba1.5k sqft7433 Thunderbird Rd, Liverpool, NY 13088For SaleMLS ID #S1704269, David Duskee, Listing by: Hunt Real Estate ERA. NYSAMLSs
- $209,9002 bd2 ba1k sqft1403 Landrush Way, Baldwinsville, NY 13027For SaleMLS ID #S1706402, Gwenn E McDonald, Listing by: Around Syracuse Realty. NYSAMLSs
- $241,5003 bd1 ba1.2k sqft19 Miner Rd, Oswego, NY 13126For SaleMLS ID #R1694079, Lynette A. Wilson, Listing by: L Wilson Realty. NYSAMLSs
- $279,0003 bd2 ba980 sqft260-266 Rainbow Shores Rd #2, Pulaski, NY 13142For SaleMLS ID #S1679556, Peggy Francher, Listing by: Berkshire Hathaway CNY Realty. NYSAMLSs
