MOVE IN READY AND ZONED FOR HERITAGE!
Completely renovated from top to bottom and zoned for highly sought-after Heritage Schools, this home offers the peace of mind that comes with major system updates and beautiful modern finishes. Nearly every inch has been redone, including all new electrical wiring, plumbing, HVAC, windows, roof, siding, gutters, exterior doors, painted brick, shutters, and an expansive new deck.
Inside, the fully remodeled kitchen features new cabinetry, granite countertops, and new stainless appliances, opening to updated living spaces with all new lighting throughout. The home has also been reconfigured to offer two full bathrooms (previously 1.5 baths), both completely renovated with stylish finishes.
New stairs provide convenient access to the basement, adding valuable additional living space and flexibility for a media room, home office, playroom, or gym.
The attached garage features a single overhead door, but the interior is double-width, creating an abundance of extra storage space for motorcycles, ATVs, lawn equipment, a workshop, hobby space, or other recreational gear. The garage has also been freshly insulated and finished with a painted floor for a clean, polished look.
With the major systems already replaced and the cosmetic updates complete, this is truly a move-in ready home where you can simply unpack and enjoy. Make your private showing appointment today!
Sold for $312,000
Zestimate®
$312,000
5379 Long Hollow Rd, Rock Spring, GA 30739
3beds
1,515sqft
Single Family Residence
Built in 1981
0.38 Acres Lot
$312,000 Zestimate®
$206/sqft
$1,785 Estimated rent
Home value
$312,000
$296,000 - $328,000
$1,785/mo
Zestimate® history
Owner options
List your home for rent
$1,785/mo
Rent Zestimate®
Find your next renter with Zillow Rental Manager. Plus, with online applications, you can quickly screen prospective tenants – for free.
$1,785/mo
Rent Zestimate®
Refinance and save
$1,933/mo
Est. payment
Refinancing to a lower rate could help reduce your monthly payments and save thousands over the life of the loan.
$1,933/mo
Est. payment
Explore your selling options
Work with a Zillow partner agent
Leverage their expertise and Zillow's premium Showcase listings to get your home seen by more buyers.
Get startedList with your own agent
Get your home in front of millions of buyers by listing it on Zillow.
Learn how to do itSell it yourself
Take full control of how buyers see your home on Zillow by listing For Sale by Owner (FSBO).
List your homeWhat's special
Beautiful modern finishesFully remodeled kitchenExpansive new deckUpdated living spacesNew stainless appliancesNew cabinetryGranite countertops
Zillow last checked:
Listing updated:
Listed by:
Christa French 423-693-9225,
Real Estate Partners Chattanooga LLC
Bought with:
Drew Carey, 327119
EXP Realty, LLC
Source: Greater Chattanooga Realtors,MLS#: 1540174
Facts & features
Interior
Bedrooms & bathrooms
- Bedrooms: 3
- Bathrooms: 2
- Full bathrooms: 2
Primary bedroom
- Level: First
Bedroom
- Level: First
Bedroom
- Level: First
Primary bathroom
- Level: First
Bathroom
- Level: First
Other
- Level: First
Family room
- Level: Basement
Kitchen
- Level: First
Living room
- Level: First
Heating
- Central, Electric
Cooling
- Central Air, Electric
Appliances
- Included: Dishwasher, Electric Water Heater, Free-Standing Electric Range, Microwave, Refrigerator, Stainless Steel Appliance(s)
- Laundry: Electric Dryer Hookup, Washer Hookup
Features
- Ceiling Fan(s), Eat-in Kitchen, Granite Counters
- Flooring: Carpet, Luxury Vinyl, Tile
- Basement: Partially Finished
- Has fireplace: No
Interior area
- Total structure area: 1,515
- Total interior livable area: 1,515 sqft
- Finished area above ground: 1,114
- Finished area below ground: 401
Property
Parking
- Total spaces: 1
- Parking features: Driveway, Garage, Garage Faces Front
- Attached garage spaces: 1
Features
- Levels: One and One Half
- Patio & porch: Deck, Front Porch
- Exterior features: Private Yard, Rain Gutters
Lot
- Size: 0.38 Acres
- Dimensions: 91 x 180
- Features: Back Yard, Gentle Sloping, Wooded
Details
- Parcel number: 00180023
Construction
Type & style
- Home type: SingleFamily
- Property subtype: Single Family Residence
Materials
- Brick, Vinyl Siding
- Foundation: Block
- Roof: Asphalt,Shingle
Condition
- Updated/Remodeled
- New construction: No
- Year built: 1981
Utilities & green energy
- Sewer: See Remarks, Septic Tank
- Water: Public
- Utilities for property: Electricity Connected, Water Connected
Community & HOA
Community
- Security: Smoke Detector(s)
- Subdivision: None
HOA
- Has HOA: No
Location
- Region: Rock Spring
Financial & listing details
- Price per square foot: $206/sqft
- Tax assessed value: $151,966
- Annual tax amount: $1,154
- Date on market: 8/6/2026
- Listing terms: Cash,Conventional,FHA,VA Loan
- Inclusions: Refrigerator and all appliances in kitchen
Price history
| Date | Event | Price |
|---|---|---|
| 9/17/2026 | Sold | $312,000-1%$206/sqft |
Source: Greater Chattanooga Realtors #1540174 Report a problem | ||
| 8/13/2026 | Contingent | $315,000$208/sqft |
Source: Greater Chattanooga Realtors #1540174 Report a problem | ||
| 8/6/2026 | Listed for sale | $315,000+293.8%$208/sqft |
Source: Greater Chattanooga Realtors #1540174 Report a problem | ||
| 2/19/2026 | Sold | $80,000-19.2%$53/sqft |
Source: Public Record Report a problem | ||
| 2/13/2026 | Pending sale | $99,000$65/sqft |
Source: Greater Chattanooga Realtors #1528463 Report a problem | ||
Public tax history
| Year | Property taxes | Tax assessment |
|---|---|---|
| 2025 | $223 -3.5% | $60,786 +9.5% |
| 2024 | $231 +515.8% | $55,537 +30.7% |
| 2023 | $38 | $42,495 +23.7% |
| 2022 | -- | $34,348 |
| 2021 | $49 | $34,348 +13.8% |
| 2020 | -- | $30,179 |
| 2019 | -- | $30,179 |
| 2018 | -- | $30,179 +1.1% |
| 2017 | $737 | $29,849 +20.4% |
| 2016 | -- | $24,795 |
| 2015 | -- | $24,795 -5.9% |
| 2014 | -- | $26,356 |
| 2013 | -- | $26,356 |
| 2012 | -- | -- |
| 2011 | -- | -- |
| 2010 | -- | -- |
Find assessor info on the county website
Neighborhood: 30739
Nearby homes
- $242,5003 bd2 ba1.4k sqft5399 Long Hollow Rd, Rock Spring, GA 30739Off Market
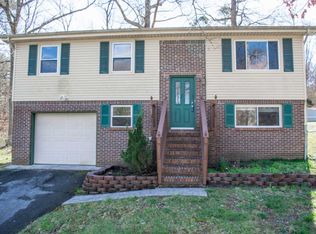
- $242,800-- bd1 ba988 sqft5419 Long Hollow Rd, Rock Spring, GA 30739Off Market
- $247,5003 bd2 ba1k sqft5439 Long Hollow Rd, Rock Spring, GA 30739Sold
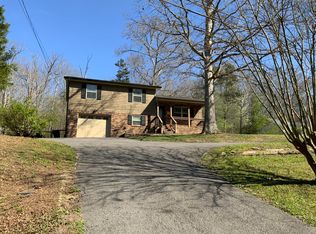
- $277,100-- bd1 ba1.4k sqft5356 Long Hollow Rd, Rock Spring, GA 30739Off Market
- $326,7003 bd2 ba1.8k sqft5382 Long Hollow Rd, Rock Spring, GA 30739Off Market
- $--1.07 acres0 Long Hollow Rd, Rock Spring, GA 30739Off Market
- $479,846-- bd4 ba1.9k sqft29 E Long Hollow Rd, Rock Spring, GA 30739Off Market
- $278,700-- bd1 ba1k sqft5267 Long Hollow Rd, Rock Spring, GA 30739Off Market
Nearby schools
GreatSchools rating
- NABattlefield Primary SchoolGrades: PK-2Distance: 6.2 mi
- 8/10Heritage Middle SchoolGrades: 6-8Distance: 3.1 mi
- 7/10Heritage High SchoolGrades: 9-12Distance: 3.4 mi
Schools provided by the listing agent
- Elementary: Battlefield Elementary
- Middle: Heritage Middle
- High: Heritage High School
Source: Greater Chattanooga Realtors. This data may not be complete. We recommend contacting the local school district to confirm school assignments for this home.
Get a cash offer in 3 minutes
Find out how much your home could sell for in as little as 3 minutes with a no-obligation cash offer.
Estimated market value
$312,000
Get a cash offer in 3 minutes
Find out how much your home could sell for in as little as 3 minutes with a no-obligation cash offer.
Estimated market value
$312,000
- Georgia
- Catoosa County
- Ringgold
- 30739
- 5379 Long Hollow Rd
