Welcome Home to 263 Morey Rd!
Escape to your own private retreat with this exceptional property offering over 22 wooded acres, more than 2,500 square feet of living space, and endless opportunities to enjoy the outdoors. With 5 spacious bedrooms and 3½ bathrooms, this home provides plenty of room for family, guests, hobbies, and entertaining.
The versatile layout features a second-floor primary suite along with a convenient first-floor guest or in-law suite, offering flexibility for multigenerational living or overnight guests. Hardwood floors run throughout most of the second floor, adding warmth and character to the living spaces.
Outdoor enthusiasts will love the expansive wooded acreage, offering privacy, exploration, and plenty of room for hunting or recreational activities. With both an attached and detached two-car garage, there is abundant space for vehicles, equipment, outdoor toys, or creating the perfect workshop.
Additional highlights include a 9-year-new metal roof, newer kitchen appliances, an updated deck, and an updated whole-house generator for added peace of mind. The property's private wooded setting feels wonderfully secluded while still being conveniently located less than 10 minutes from Central Square shopping, restaurants, and retail.
If you're looking for space, privacy, versatility, and room to roam, 263 Morey Rd. is ready to welcome you home!
Active
$375,000
263 Morey Rd, West Monroe, NY 13167
5beds
2,528sqft
Single Family Residence
Built in 1968
22.35 Acres Lot
$-- Zestimate®
$148/sqft
$-- HOA
What's special
Updated deckDetached two-car garageSecond-floor primary suiteNewer kitchen appliances
- 1 day |
- 429 |
- 54 |
Zillow last checked:
Listing updated:
Listed by:
Howard Hanna Real Estate 315-682-9500,
Thomas Ladd 315-682-9500
Source: NYSAMLSs,MLS#: S1707033 Originating MLS: Syracuse
Originating MLS: SyracuseFacts & features
Interior
Bedrooms & bathrooms
- Bedrooms: 5
- Bathrooms: 4
- Full bathrooms: 3
- 1/2 bathrooms: 1
- Main level bathrooms: 2
- Main level bedrooms: 1
Heating
- Oil, Baseboard, Radiator(s)
Appliances
- Included: Dishwasher, Electric Water Heater, Gas Oven, Gas Range, Microwave, Refrigerator, Water Purifier Owned
- Laundry: Main Level
Features
- Ceiling Fan(s), Separate/Formal Dining Room, Entrance Foyer, Separate/Formal Living Room, Guest Accommodations, Home Office, Sliding Glass Door(s), Bedroom on Main Level, In-Law Floorplan
- Flooring: Hardwood, Laminate, Tile, Varies, Vinyl
- Doors: Sliding Doors
- Basement: Full,Sump Pump
- Number of fireplaces: 1
Interior area
- Total structure area: 2,528
- Total interior livable area: 2,528 sqft
Video & virtual tour
Property
Parking
- Total spaces: 4
- Parking features: Attached, Detached, Garage, Garage Door Opener
- Attached garage spaces: 4
Features
- Levels: Two
- Stories: 2
- Patio & porch: Deck
- Exterior features: Deck, Fence, Gravel Driveway, Propane Tank - Owned
- Fencing: Partial
Lot
- Size: 22.35 Acres
- Dimensions: 150 x 2200
- Features: Rectangular, Rectangular Lot, Wooded
Details
- Additional parcels included: 35600026000000020221000000
- Parcel number: 35600026000000020222000000
- Special conditions: Standard
- Other equipment: Generator
Construction
Type & style
- Home type: SingleFamily
- Architectural style: Colonial,Two Story
- Property subtype: Single Family Residence
Materials
- Vinyl Siding, Copper Plumbing
- Foundation: Block
- Roof: Metal
Condition
- Resale
- Year built: 1968
Utilities & green energy
- Electric: Circuit Breakers
- Sewer: Septic Tank
- Water: Well
- Utilities for property: Cable Available, Electricity Connected, High Speed Internet Available
Community & HOA
Community
- Subdivision: Scribas Patent
Location
- Region: West Monroe
Financial & listing details
- Price per square foot: $148/sqft
- Tax assessed value: $300,000
- Annual tax amount: $7,547
- Date on market: 8/13/2026
- Listing terms: Cash,Conventional,FHA,USDA Loan,VA Loan
Estimated market value
Not available
Estimated sales range
Not available
Not available
Price history
| Date | Event | Price |
|---|---|---|
| 8/13/2026 | Listed for sale | $375,000+36.4%$148/sqft |
Source:  NYSAMLSs #S1707033 Report a problem NYSAMLSs #S1707033 Report a problem | ||
| 6/9/2023 | Sold | $275,000+2.7%$109/sqft |
Source: NYSAMLSs #S1450608 Report a problem | ||
| 3/28/2023 | Contingent | $267,900$106/sqft |
Source: NYSAMLSs #S1450608 Report a problem | ||
| 3/8/2023 | Price change | $267,900+1.1%$106/sqft |
Source: NYSAMLSs #S1450608 Report a problem | ||
| 3/7/2023 | Listed for sale | $264,900-8.6%$105/sqft |
Source: NYSAMLSs #S1450608 Report a problem | ||
| 1/20/2023 | Contingent | $289,900$115/sqft |
Source: NYSAMLSs #S1450608 Report a problem | ||
| 1/12/2023 | Price change | $289,900-1.7%$115/sqft |
Source: NYSAMLSs #S1450608 Report a problem | ||
| 1/7/2023 | Listed for sale | $294,900+212.1%$117/sqft |
Source: NYSAMLSs #S1450608 Report a problem | ||
| 4/16/1998 | Sold | $94,500$37/sqft |
Source: Public Record Report a problem | ||
Public tax history
| Year | Property taxes | Tax assessment |
|---|---|---|
| 2025 | -- | $300,000 +1.4% |
| 2024 | -- | $295,800 +16% |
| 2023 | -- | $255,000 +42.5% |
| 2022 | -- | $179,000 +14.7% |
| 2021 | -- | $156,000 +11.4% |
| 2020 | -- | $140,000 |
| 2019 | -- | $140,000 +0.4% |
| 2018 | -- | $139,500 |
| 2017 | $4,124 | $139,500 |
| 2016 | -- | $139,500 |
| 2015 | -- | $139,500 +2485.7% |
| 2014 | -- | $5,395 |
| 2013 | -- | $5,395 |
| 2012 | -- | $5,395 |
| 2011 | -- | $5,395 |
| 2010 | -- | $5,395 |
| 2009 | -- | $5,395 |
| 2008 | -- | $5,395 |
| 2007 | -- | $5,395 |
| 2006 | -- | $5,395 |
| 2005 | -- | $5,395 |
| 2004 | -- | $5,395 |
| 2003 | -- | $5,395 |
| 2002 | -- | $5,395 |
| 2001 | -- | $5,395 |
Find assessor info on the county website
Monthly payment
Climate risks
Neighborhood: 13167
Nearby schools
GreatSchools rating
- 5/10Hastings Mallory Elementary SchoolGrades: PK-5Distance: 3.4 mi
- 4/10Central Square Middle SchoolGrades: 6-8Distance: 4.6 mi
- 5/10Paul V Moore High SchoolGrades: 9-12Distance: 4 mi
Schools provided by the listing agent
- Middle: Central Square Middle
- High: Paul V Moore High
- District: Central Square
Source: NYSAMLSs. This data may not be complete. We recommend contacting the local school district to confirm school assignments for this home.
- $36,000-- bd-- ba-- sqft263 Morey Rd, West Monroe, NY 13167Off Market
- $215,1003 bd1 ba1.7k sqft247 Morey Rd, West Monroe, NY 13167Off Market
- $111,0003 bd1 ba960 sqft295 Morey Rd, West Monroe, NY 13167Off Market
- $48,700-- bd-- ba112 sqft226 Morey Rd, West Monroe, NY 13167Off Market
- $336,0003 bd2 ba1.5k sqft279 Morey Rd, West Monroe, NY 13167Off Market
- $231,6003 bd1 ba2k sqft305 Morey Rd, West Monroe, NY 13167Off Market
- $12,300-- bd-- ba-- sqft305 Morey Rd, West Monroe, NY 13167Off Market
- $29,200-- bd-- ba720 sqft300 Morey Rd, West Monroe, NY 13167Off Market
A local agent can set up tours, give advice and negotiate with sellers.
Similar homes
- $395,0004 bd3 ba2.1k sqft3 Heritage Dr, West Monroe, NY 13167For Sale

 MLS ID #S1705559, Donna Jordan, Listing by: Howard Hanna Real Estate. NYSAMLSs
 - $389,0003 bd2 ba2.2k sqft8165 Caughdenoy Rd, Clay, NY 13041For Sale
 MLS ID #S1705386, David M Manzano Jr., Listing by: MyTown Realty LLC. NYSAMLSs
 - $--3 bd2 ba2.1k sqft269 Holley Hole Rd, Constantia, NY 13044Auction
 Auction.com 1
 - $349,9004 bd3 ba1.9k sqft8025 Trina Cir, Clay, NY 13041For Sale
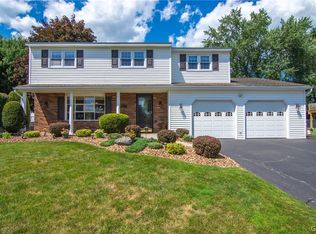 MLS ID #S1706034, Shane Tibbitts, Listing by: Coldwell Banker Prime Prop,Inc. NYSAMLSs
 - $449,9003 bd2 ba2.2k sqft9517 Longford Path, Brewerton, NY 13029For SaleMLS ID #S1704921, Roseanne Sutton, Listing by: Arquette & Associates,REALTORS. NYSAMLSs
- $359,9003 bd3 ba2k sqft6244 Henryk Woods Rd, Cicero, NY 13039For SaleMLS ID #S1706190, Michele A. Dischiave, Listing by: Coldwell Banker Prime Prop,Inc. NYSAMLSs
- $399,0004 bd3 ba2k sqft8272 Wheatberry Way, Clay, NY 13041For SaleMLS ID #S1704267, Mark Taylor, Listing by: Keller Williams Northern New York. NYSAMLSs
- $260,0003 bd2 ba1.5k sqft2068 County Route 12, Central Square, NY 13036For SaleMLS ID #S1706661, Alicia Burrows, Listing by: Keller Williams Syracuse. NYSAMLSs
- $384,9004 bd3 ba2.2k sqft4486 State Route 3, Fulton, NY 13069For SaleMLS ID #S1685644, Kurt Wossner, Listing by: World United Realty Inc.. NYSAMLSs
- $349,9994 bd3 ba1.8k sqft8118 Sloop Dr, Cicero, NY 13039For SaleMLS ID #S1706720, Lee Harrington, Listing by: Syracuse Realty Group. NYSAMLSs
- $350,0005 bd-- ba2k sqft759 Bull Run Rd, Pulaski, NY 13142For SaleMLS ID #S1700157, Mark MacBain, Listing by: Hunt Real Estate Era. NYSAMLSs
- $299,9003 bd2 ba1.6k sqft198 County Route 6, Phoenix, NY 13135For SaleMLS ID #S1705824, Renee Kennedy, Listing by: Howard Hanna Real Estate. NYSAMLSs
- $439,9003 bd3 ba2k sqft8783 Wedgefield Ln, Cicero, NY 13039For SaleMLS ID #S1706618, MariRae Dopke, Listing by: Hunt Real Estate ERA. NYSAMLSs
- $328,9004 bd2 ba1.7k sqft5941 Farrington Rd, Cicero, NY 13039For SaleMLS ID #S1706305, Anthony Phan, Listing by: WEICHERT, REALTORS-TBG. NYSAMLSs
- $274,9007 bd3 ba1.9k sqft850 County Route 37, Central Square, NY 13036For SaleMLS ID #S1706413, Candy Costa, Listing by: Candy Costa Real Estate LLC. NYSAMLSs
- $384,9004 bd3 ba2.2k sqft350 Valley Rd, Pulaski, NY 13142For SaleMLS ID #S1679827, Thomas Tarry JR, Listing by: Move Real Estate. NYSAMLSs
- $429,9004 bd3 ba2.4k sqft4233 Halfmoon Cir, Liverpool, NY 13090For SaleMLS ID #S1704910, Anna Phillips, Listing by: Hunt Real Estate ERA. NYSAMLSs
- $314,9004 bd3 ba1.8k sqft13 Memory Ln, North Syracuse, NY 13212For SaleMLS ID #S1706152, Michaelanne Vail, Listing by: Century 21 Leah's Signature. NYSAMLSs
- $385,0004 bd4 ba2.7k sqft4040 Winterpark Dr, Liverpool, NY 13090For SaleMLS ID #S1703240, Mary E Phillips, Listing by: NextHome CNY Realty. NYSAMLSs
- $425,0002 bd2 ba2.5k sqft589 S Main St, Central Square, NY 13036For SaleMLS ID #S1687429, Lynn Pirro Burns, Listing by: Howard Hanna Real Estate. NYSAMLSs
