Welcome to 123 Walnut Street, a classic brick traditional home offering character, space, and a wonderful setting. With 3–4 bedrooms, 1 full bath, and 1 half bath, this home provides plenty of flexibility for comfortable living, guests, or a home office.
Enjoy your morning coffee or relax at the end of the day on the inviting covered front porch, or head to the open rear deck for outdoor entertaining and peaceful views. The property also features a 2-car garage and a private-feeling backyard that backs up to a wooded area, creating a beautiful natural backdrop.
Conveniently located in Penn Yan, this property combines traditional charm with desirable outdoor spaces and practical amenities. A great opportunity to make this well-located home your own in the heart of the Finger Lakes!
Active
$264,900
123 Walnut St, Penn Yan, NY 14527
4beds
1,910sqft
Single Family Residence
Built in 1910
10,693 Square Feet Lot
$-- Zestimate®
$139/sqft
$-- HOA
What's special
Peaceful viewsClassic brick traditional homeInviting covered front porch
- 1 day |
- 510 |
- 26 |
Zillow last checked:
Listing updated:
Listed by:
Howard Hanna Lake Group 315-536-2700,
Mary L. Worth 585-704-4872,
Richard S. Murphy 315-270-2002,
Howard Hanna Lake Group
Source: NYSAMLSs,MLS#: R1706755 Originating MLS: Rochester
Originating MLS: RochesterFacts & features
Interior
Bedrooms & bathrooms
- Bedrooms: 4
- Bathrooms: 2
- Full bathrooms: 1
- 1/2 bathrooms: 1
- Main level bathrooms: 1
- Main level bedrooms: 1
Heating
- Gas, Electric, Forced Air
Cooling
- Window Unit(s)
Appliances
- Included: Dryer, Dishwasher, Electric Oven, Electric Range, Gas Water Heater, Microwave, Refrigerator, Washer
- Laundry: Main Level
Features
- Separate/Formal Dining Room, Eat-in Kitchen, Separate/Formal Living Room, Home Office, Pull Down Attic Stairs, Bedroom on Main Level
- Flooring: Carpet, Other, See Remarks, Varies, Vinyl
- Basement: Full,Walk-Out Access
- Attic: Pull Down Stairs
- Has fireplace: No
Interior area
- Total structure area: 1,910
- Total interior livable area: 1,910 sqft
Property
Parking
- Total spaces: 2
- Parking features: Detached, Garage
- Garage spaces: 2
Features
- Levels: Two
- Stories: 2
- Exterior features: Blacktop Driveway
Lot
- Size: 10,693 Square Feet
- Dimensions: 66 x 162
- Features: Rectangular, Rectangular Lot, Residential Lot
Details
- Parcel number: 57300105005300010350000000
- Special conditions: Standard
Construction
Type & style
- Home type: SingleFamily
- Architectural style: Traditional
- Property subtype: Single Family Residence
Materials
- Brick
- Foundation: Block, Stone
Condition
- Resale
- Year built: 1910
Utilities & green energy
- Sewer: Connected
- Water: Connected, Public
- Utilities for property: Sewer Connected, Water Connected
Community & HOA
Location
- Region: Penn Yan
Financial & listing details
- Price per square foot: $139/sqft
- Tax assessed value: $159,900
- Annual tax amount: $4,736
- Date on market: 8/12/2026
- Cumulative days on market: 3 days
- Listing terms: Cash,Conventional
Estimated market value
Not available
Estimated sales range
Not available
Not available
Price history
| Date | Event | Price |
|---|---|---|
| 8/13/2026 | Listed for sale | $264,900+117.1%$139/sqft |
Source:  NYSAMLSs #R1706755 Report a problem NYSAMLSs #R1706755 Report a problem | ||
| 9/4/2013 | Sold | $122,000-3.9%$64/sqft |
Source: NYSAMLSs #R226740 Report a problem | ||
| 6/27/2013 | Listed for sale | $127,000$66/sqft |
Source: Curbeau Realty #R226740 Report a problem | ||
Public tax history
| Year | Property taxes | Tax assessment |
|---|---|---|
| 2025 | -- | $159,900 |
| 2024 | -- | $159,900 |
| 2023 | -- | $159,900 +19.6% |
| 2022 | -- | $133,700 |
| 2021 | -- | $133,700 |
| 2020 | -- | $133,700 |
| 2019 | -- | $133,700 +5.3% |
| 2018 | -- | $127,000 |
| 2017 | $3,847 +287.7% | $127,000 |
| 2016 | $992 | $127,000 +4.1% |
| 2015 | -- | $122,000 +1.8% |
| 2014 | -- | $119,800 |
| 2013 | -- | $119,800 +7.2% |
| 2012 | -- | $111,800 |
| 2011 | -- | $111,800 |
| 2010 | -- | $111,800 |
| 2009 | -- | $111,800 |
| 2008 | -- | $111,800 +3.6% |
| 2007 | -- | $107,900 +58.7% |
| 2006 | -- | $68,000 |
| 2005 | -- | $68,000 |
| 2004 | -- | $68,000 |
| 2003 | -- | $68,000 |
| 2002 | -- | $68,000 |
| 2001 | -- | $68,000 |
| 2000 | -- | $68,000 |
Find assessor info on the county website
Monthly payment
Climate risks
Neighborhood: 14527
Nearby schools
GreatSchools rating
- 3/10Penn Yan Elementary SchoolGrades: PK-5Distance: 1 mi
- 3/10Penn Yan Middle SchoolGrades: 6-8Distance: 0.7 mi
- 6/10Penn Yan AcademyGrades: 9-12Distance: 0.9 mi
Schools provided by the listing agent
- District: Penn Yan
Source: NYSAMLSs. This data may not be complete. We recommend contacting the local school district to confirm school assignments for this home.
- $201,8003 bd1 ba1.2k sqft121 Walnut St, Penn Yan, NY 14527Off Market
- $165,0002 bd2 ba1.1k sqft125 Walnut St, Penn Yan, NY 14527Sold
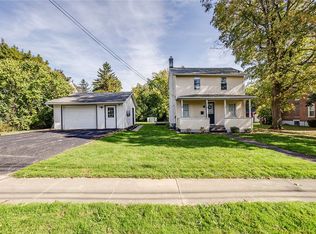
- $165,0002 bd2 ba1.1k sqft125 Walnut St, Penn Yan, NY 14527Sold

- $227,5003 bd2 ba1.3k sqft119 Walnut St, Penn Yan, NY 14527Off Market

- $198,3004 bd1 ba1.8k sqft111-113 Walnut Hl, Penn Yan, NY 14527Off Market
- $196,4006 bd2 ba2.2k sqft122 Walnut St, Penn Yan, NY 14527Off Market
- $250,7003 bd1 ba1.8k sqft127 Walnut St, Penn Yan, NY 14527Off Market
- $136,0003 bd1 ba1.1k sqft120 Walnut St, Penn Yan, NY 14527Off Market
A local agent can set up tours, give advice and negotiate with sellers.
Similar homes
- $285,0003 bd2 ba1.6k sqft2739 State Route 54a, Penn Yan, NY 14527For Sale

 MLS ID #R1706842, Dale A Lane, Listing by: Keuka Lake & Land Realty. NYSAMLSs
 - $--4 bd1 ba1.7k sqft105 Hamilton St, Penn Yan, NY 14527Auction
 Auction.com 2
 - $--3 bd2 ba1.3k sqft221 E Main St, Penn Yan, NY 14527Auction
 Auction.com 2
 - $250,0002 bd2 ba1.1k sqft2095 W Seneca St, Ovid, NY 14521For Sale
 MLS ID #S1706244, Heather Niland, Listing by: Finger Lakes Sothebys Intl.. NYSAMLSs
 - $229,9003 bd2 ba1.5k sqft3 Walnut St S, Waterloo, NY 13165For SaleMLS ID #R1702401, Belinda A. Fratto, Listing by: Howard Hanna. NYSAMLSs
- $269,0004 bd2 ba1.8k sqft7153 Prospect St, Ovid, NY 14521For SaleMLS ID #R1658418, Linda Santos, Listing by: Warren Real Estate of Ithaca Inc. (Downtown). NYSAMLSs
- $--3 bd1 ba1.4k sqft8934 Roff Hill Rd, Pulteney, NY 14874AuctionAuction.com 2
- $315,0003 bd2 ba2.4k sqft7268 S Main St, Ovid, NY 14521For SaleMLS ID #R1703064, Kelly Ann Skeval, Listing by: Howard Hanna S Tier Inc. NYSAMLSs
- $295,0002 bd1 ba972 sqft5619 State Route 414, Hector, NY 14841For SaleMLS ID #R1705927, Michael (Mike) S. Hamilton, Listing by: Howard Hanna Elmira. NYSAMLSs
- $274,9004 bd2 ba2k sqft7810 State Route 21, Naples, NY 14512For SaleMLS ID #R1684342, Theresa J Didion, Listing by: Keller Williams Realty Gateway. NYSAMLSs
- $80,0002 bd1 ba960 sqft2369 Havens Corners Rd, Penn Yan, NY 14527Sold
- $279,0004 bd2 ba2.1k sqft14 Hollister St, Dundee, NY 14837For SaleMLS ID #R1683178, Teresa A. Sutherland, Listing by: Howard Hanna Lake Group. NYSAMLSs
- $225,0003 bd2 ba980 sqft337 Dundee Glenora Rd, Dundee, NY 14837For SaleMLS ID #R1706599, Heather Perko, Listing by: Warren Real Estate - Watkins Glen. NYSAMLSs
- $269,9002 bd2 ba1.5k sqft2200 Fort Hill Rd, Phelps, NY 14532For SaleMLS ID #R1698915, Sherry Nowak Cascini, Listing by: Hunt Real Estate ERA/Columbus. NYSAMLSs
- $257,0003 bd2 ba1.2k sqft240 Plum Point Rd #16, Himrod, NY 14842For SaleMLS ID #R1683946, John P. Parrott III, Listing by: Coldwell Banker Finger Lakes. NYSAMLSs
- $299,9002 bd2 ba2.2k sqft2291 South St, Ovid, NY 14521For SaleMLS ID #R1679610, David W. Young, Listing by: The Young Agency. NYSAMLSs
- $275,0004 bd3 ba1.5k sqft2537 Edwards Rd, Waterloo, NY 13165For SaleMLS ID #R1692965, John P. Parrott III, Listing by: Coldwell Banker Finger Lakes. NYSAMLSs
- $315,0004 bd2 ba2k sqft8989 Chidsey Hill Rd, Branchport, NY 14418For SaleMLS ID #R1675414, Leah M. Butler, Listing by: Keuka Lake & Land Realty Bath. NYSAMLSs
- $269,0003 bd1 ba1k sqft8729 Townsendville Rd, Lodi, NY 14860For SaleMLS ID #R1662423, Linda Santos, Listing by: Warren Real Estate of Ithaca Inc. (Downtown). NYSAMLSs
- $229,0003 bd2 ba1.8k sqft83 Pre Emption Rd, Geneva, NY 14456For SaleMLS ID #R1702853, Jeremiah Horning, Listing by: Wine Trail Properties, LLC. NYSAMLSs
