Skip main navigation
Closed
  • $1,529,000

    538 Ansley St, Decatur, GA 30030

    5beds
    3,088sqft
    Single Family Residence, Residential
    Built in 2016
    9,583.2 Square Feet Lot
    $1,529,700 Zestimate®
    $495/sqft
    $6,396 Estimated rent

    Home value

    $1,529,700

    $1.44M - $1.62M

    $6,396/mo

    Zestimate® history
    Loading
    Loading...

    Owner options

    List your home for rent

    $6,396/mo

    Rent Zestimate®

    Find your next renter with Zillow Rental Manager. Plus, with online applications, you can quickly screen prospective tenants – for free.

    Learn more

    $6,396/mo

    Rent Zestimate®

    Refinance and save

    $9,457/mo

    Est. payment

    Refinancing to a lower rate could help reduce your monthly payments and save thousands over the life of the loan.

    See today's rates

    $9,457/mo

    Est. payment

    Explore your selling options

    Work with a Zillow partner agent

    Leverage their expertise and Zillow's premium Showcase listings to get your home seen by more buyers.

    Get started

    List with your own agent

    Get your home in front of millions of buyers by listing it on Zillow.

    Learn how to do it

    Sell it yourself

    Take full control of how buyers see your home on Zillow by listing For Sale by Owner (FSBO).

    List your home

    What's special

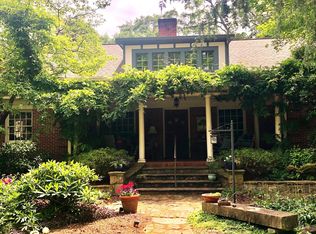
    This is home. 538 Ansley Street presents a thoughtfully designed newer construction home (2016) where timeless finishes, modern convenience, and effortless indoor-outdoor living come together in the heart of Oakhurst. From its picturesque curb appeal to its carefully curated interiors, the home strikes a balance between refined design and everyday livability. Walk through the garden gate to soak in the pastoral vibes of the sweeping front yard and relax on the blue flagstone porch. Inside 10-foot ceilings, expansive windows and wood floors create a light-filled, open feel throughout the main level. Beyond the front door is a grand entry foyer with a separate, convivial living space and a private guest suite/office with a full bath is just beyond. The formal dining room is accented by elegant windows, molding and a classic chandelier. At the center of the home, the kitchen is both functional and beautifully executed. Green shaker cabinetry topped with marble and quartz are complimented with professional grade Thermador & Kitchen Aid appliances. An oversized island with pendant lighting anchors the space for both casual mornings and larger gatherings. The ultimate function sits at the back of the kitchen with a walk-in pantry, family planning center and mudroom. The kitchen flows seamlessly into the living room, where the tailored fireplace flanked by custom built-ins create a warm, inviting atmosphere. Through the glass door is the screened porch—an exceptional extension of the living space that overlooks an English style garden with a fire pit. Upstairs, the primary suite offers a quiet sense of scale and comfort with a beautifully finished marble bathroom featuring dual vanities, and glass shower. The generous walk-in closet will inevitably become a secret favorite spot of the house. A well-appointed laundry room, on the same floor, with sink and cabinetry provides ease in a prime location. Additional bedrooms on the second floor include one with an ensuite bath and two connected by a Jack-and-Jill bathroom, all with thoughtfully selected finishes. Out back, the newly fenced backyard offers space to unwind, play, and entertain. The gated driveway leads to the double carport with ample dry storage and is surrounded by mature landscaping in keeping with the rest of the property. This home offers a rare combination of comfort, design, and livability in one of Oakhurst’s most desirable settings that is literally steps to the village.

    Zillow last checked:

    Listing updated:

    Listing Provided by:

    LISA MARIE SMITH,

    Keller Williams Realty Intown ATL 404-541-3500

    Bought with:

    Lisa Cronic, 349529

    Atlanta Fine Homes Sotheby's International

    Source: FMLS GA,MLS#: 7780904MLS Logo

    Facts & features

    Interior

    Bedrooms & bathrooms
    • Bedrooms: 5
    • Bathrooms: 4
    • Full bathrooms: 4
    • Main level bathrooms: 1
    • Main level bedrooms: 1
    Primary bedroom
    • Features: Other
    • Level: Other
    Bedroom
    • Features: Other
    Primary bathroom
    • Features: Double Vanity, Shower Only
    Dining room
    • Features: Separate Dining Room
    Kitchen
    • Features: Breakfast Bar, Cabinets Other, Kitchen Island, Pantry Walk-In, Stone Counters, View to Family Room
    Heating
    • Electric, Zoned
    Cooling
    • Central Air, Zoned
    Appliances
    • Included: Dishwasher, Disposal, Double Oven, Gas Range, Microwave, Refrigerator, Tankless Water Heater
    • Laundry: Laundry Room, Upper Level
    Features
    • Beamed Ceilings, Bookcases, Double Vanity, Entrance Foyer, High Ceilings 9 ft Upper, High Ceilings 10 ft Main, Walk-In Closet(s)
    • Flooring: Hardwood
    • Windows: Insulated Windows
    • Basement: Crawl Space
    • Attic: Pull Down Stairs
    • Number of fireplaces: 1
    • Fireplace features: Factory Built, Family Room, Gas Starter
    • Common walls with other units/homes: No Common Walls
    Interior area
    • Total structure area: 3,088
    • Total interior livable area: 3,088 sqft

    Property

    Parking
    • Total spaces: 2
    • Parking features: Carport, Detached, Kitchen Level, Level Driveway
    • Carport spaces: 2
    • Has uncovered spaces: Yes
    Accessibility
    • Accessibility features: None
    Features
    • Levels: Two
    • Stories: 2
    • Patio & porch: Front Porch, Screened
    • Exterior features: Garden, No Dock
    • Pool features: None
    • Spa features: None
    • Fencing: None
    • Has view: Yes
    • View description: Other
    • Waterfront features: None
    • Body of water: None
    Lot
    • Size: 9,583 sqft
    • Features: Landscaped, Private
    Details
    • Additional structures: None
    • Parcel number: 15 213 01 089
    • Other equipment: None
    • Horse amenities: None

    Construction

    Type & style
    • Home type: SingleFamily
    • Architectural style: Traditional
    • Property subtype: Single Family Residence, Residential
    Materials
    • Cement Siding, Stone
    • Foundation: Concrete Perimeter
    • Roof: Composition
    Condition
    • Resale
    • New construction: No
    • Year built: 2016

    Utilities & green energy

    • Electric: Other
    • Sewer: Public Sewer
    • Water: Public
    • Utilities for property: None
    Green energy
    • Energy efficient items: HVAC, Windows
    • Energy generation: None
    • Water conservation: Low-Flow Fixtures

    Community & neighborhood

    Security
    • Security features: Fire Alarm, Security System Owned, Smoke Detector(s)
    Community
    • Community features: Near Public Transport, Near Schools, Near Shopping, Park, Playground, Pool, Restaurant, Sidewalks, Street Lights
    Location
    • Region: Decatur
    • Subdivision: Oakhurst

    Other

    Other facts
    • Road surface type: Paved

    Price history

    DateEventPrice
    6/30/2026Sold$1,529,000+5.4%$495/sqft
    Source: FMLS GA #7780904 Report a problem
    6/12/2026Pending sale$1,450,000$470/sqft
    Source: GAMLS #10780086 Report a problem
    6/5/2026Listed for sale$1,450,000+55.9%$470/sqft
    Source: GAMLS #10780086 Report a problem
    7/8/2016Sold$930,000-2.1%$301/sqft
    Source: FMLS GA #5655536 Report a problem
    6/20/2016Pending sale$950,000$308/sqft
    Source: KELLER WILLIAMS REALTY INTOWN ATL #5655536 Report a problem
    12/3/2015Listed for sale$950,000+201.3%$308/sqft
    Source: KELLER WILLIAMS REALTY #07558710 Report a problem
    11/16/2015Sold$315,250-11.9%$102/sqft
    Source: FMLS GA #5568713 Report a problem
    8/26/2015Pending sale$358,000$116/sqft
    Source: RITAN PROPERTY GROUP INC #5568713 Report a problem
    8/18/2015Listed for sale$358,000$116/sqft
    Source: RITAN PROPERTY GROUP INC #5568713 Report a problem
    8/10/2015Pending sale$358,000$116/sqft
    Source: RITAN PROPERTY GROUP INC #5568713 Report a problem
    8/5/2015Price change$358,000-4%$116/sqft
    Source: RITAN PROPERTY GROUP INC #5568713 Report a problem
    7/14/2015Listed for sale$373,000+21.9%$121/sqft
    Source: RITAN PROPERTY GROUP INC #5568713 Report a problem
    5/9/2014Listing removed$1,400
    Source: RITAN PROPERTY GROUP INC #5284628 Report a problem
    5/2/2014Listed for rent$1,400-3.4%
    Source: Owner Report a problem
    3/15/2012Listing removed$1,450
    Source: Ritan Property Group #4324392 Report a problem
    2/11/2012Listed for rent$1,450+7.8%
    Source: Ritan Property Group Report a problem
    12/15/2011Listing removed$1,345
    Source: Ritan Property Group #4300277 Report a problem
    12/1/2011Listed for rent$1,345
    Source: Ritan Property Group Report a problem
    4/5/2007Sold$306,000+135.4%$99/sqft
    Source: Public Record Report a problem
    5/7/2001Sold$130,000+130.1%$42/sqft
    Source: Public Record Report a problem
    6/2/1994Sold$56,500$18/sqft
    Source: Public Record Report a problem

    Public tax history

    YearProperty taxesTax assessment
    2025$30,487 +4.3%$478,840 -1.3%
    2024$29,243 +221104.5%$484,920 +13.2%
    2023$13 +2.2%$428,440 +14.1%
    2022$13 -4.4%$375,520 +10.4%
    2021$14 -95.7%$340,200 +1.1%
    2020$312 +99.6%$336,600 -0.8%
    2019$156 -31.5%$339,320 -2.3%
    2018$228 -66.5%$347,240 -0.9%
    2017$682 -49.5%$350,440 +177.9%
    2016$1,351 $126,084 +8.5%
    2014$1,351 $116,240 +11.2%
    2013-- $104,496
    2012-- $104,496
    2011-- $104,496 -5.8%
    2010$1,211 $110,960
    2009$1,211 -0.6%$110,960
    2008$1,218 +204.6%$110,960 +27.4%
    2007$400 $87,080
    2006$400 +19.8%$87,080 +15.1%
    2005$334 +21.6%$75,680 +11.6%
    2004$275 -0.4%$67,840
    2003$276 +178.7%$67,840 +9.2%
    2002$99 -82.7%$62,120 +12.2%
    2001$572 $55,360

    Find assessor info on the county website

    Neighborhood: Oakhurst

    Nearby schools

    GreatSchools rating
    Schools provided by the listing agent
    • Elementary: Oakhurst/Fifth Avenue
    • Middle: Beacon Hill
    • High: Decatur

    Source: FMLS GA. This data may not be complete. We recommend contacting the local school district to confirm school assignments for this home.

    Get a cash offer in 3 minutes
    Find out how much your home could sell for in as little as 3 minutes with a no-obligation cash offer.
    Estimated market value
    $1,529,700
    Get a cash offer in 3 minutes
    Find out how much your home could sell for in as little as 3 minutes with a no-obligation cash offer.
    Estimated market value
    $1,529,700