Welcome home to this spacious 4-bedroom, 2-bath home offering a comfortable and functional layout with plenty of room to enjoy both inside and out. The main living areas include a dining room, kitchen, living room, and separate family room, providing plenty of space for everyday living and entertaining. The kitchen features a large pantry, and the convenient laundry/mudroom offers additional storage and functionality.
The spacious primary bedroom features a private bath with a large walk-in shower, double vanity, water closet, and two closets. Three additional bedrooms share a second full bath featuring double vanities and a walk-in shower. Appliances remain, including the refrigerator and washer/dryer. Outdoor living is a highlight with a front deck, multi-level rear deck, and above-ground pool perfect for relaxing or entertaining. A double metal carport and multiple storage buildings provide plenty of storage space. The heat pump was replaced in 2026. Don't miss the opportunity to make this spacious home your own!
Active
$245,000
538 Bentley Rd, Shelby, NC 28152
4beds
2,037sqft
Manufactured Home
Built in 2016
1.33 Acres Lot
$240,900 Zestimate®
$120/sqft
$-- HOA
What's special
Multi-level rear deckFront deckSeparate family roomLarge pantrySpacious primary bedroomWater closetDouble vanity
- 30 days
- 501
- 58
Likely to sell faster than
Zillow last checked:
Listing updated:
Listed by:
Tracy Whisnant tracywhisnant@remax.net,
REMAX Select
Source: Canopy MLS as distributed by MLS GRID,MLS#: 4430581
Facts & features
Interior
Bedrooms & bathrooms
- Bedrooms: 4
- Bathrooms: 2
- Full bathrooms: 2
- Main level bedrooms: 4
Primary bedroom
- Level: Main
Bedroom s
- Level: Main
Bedroom s
- Level: Main
Bedroom s
- Level: Main
Bathroom full
- Level: Main
Bathroom full
- Level: Main
Dining room
- Level: Main
Family room
- Level: Main
Kitchen
- Level: Main
Living room
- Level: Main
Heating
- Heat Pump
Cooling
- Central Air
Appliances
- Included: Dishwasher, Electric Range, Exhaust Hood, Refrigerator, Washer/Dryer
- Laundry: Mud Room, Laundry Room, Main Level
Features
- Open Floorplan, Pantry, Walk-In Closet(s)
- Has basement: No
Interior area
- Total structure area: 2,037
- Total interior livable area: 2,037 sqft
- Finished area above ground: 2,037
- Finished area below ground: 0
Video & virtual tour
Property
Parking
- Total spaces: 2
- Parking features: Detached Carport, Driveway
- Carport spaces: 2
- Has uncovered spaces: Yes
Features
- Levels: One
- Stories: 1
- Pool features: Above Ground
Lot
- Size: 1.33 Acres
Details
- Parcel number: 65911
- Zoning: R
- Special conditions: Standard
Construction
Type & style
- Home type: MobileManufactured
- Property subtype: Manufactured Home
Materials
- Vinyl
- Foundation: Crawl Space
Condition
- New construction: No
- Year built: 2016
Utilities & green energy
- Sewer: Septic Installed
- Water: County Water
- Utilities for property: Electricity Connected
Community & HOA
Community
- Subdivision: None
Location
- Region: Shelby
Financial & listing details
- Price per square foot: $120/sqft
- Tax assessed value: $183,260
- Annual tax amount: $878
- Date on market: 10/1/2026
- Cumulative days on market: 30 days
- Electric utility on property: Yes
- Road surface type: Gravel, Paved
Estimated market value
$240,900
$229,000 - $253,000
Not available
Price history
| Date | Event | Price |
|---|---|---|
| 10/1/2026 | Listed for sale | $245,000$120/sqft |
Source:  Canopy MLS as distributed by MLS GRID #4430581 Report a problem | ||
Public tax history
| Year | Property taxes | Tax assessment |
|---|---|---|
| 2025 | $878 +12.9% | $183,260 +92.6% |
| 2024 | $778 | $95,165 |
| 2023 | $778 | $95,165 |
Find assessor info on the county website
Monthly payment
Climate risks
Neighborhood: 28152
Nearby schools
Schools provided by the listing agent
- Elementary: Township Three
- Middle: Crest
- High: Crest
Source: Canopy MLS as distributed by MLS GRID. This data may not be complete. We recommend contacting the local school district to confirm school assignments for this home.


Similar homes
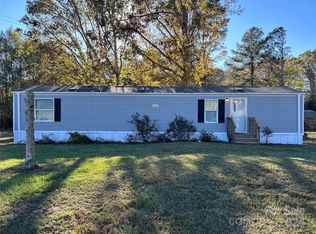
- $275,0002 bd2 ba1.4k sqft2202 S Post Rd, Shelby, NC 28152For Sale

 MLS ID #4439020, Tracy Whisnant, REMAX Select. Canopy MLS as distributed by MLS GRID
- $247,0003 bd3 ba1.5k sqft212 Alexia Ln, Grover, NC 28073For Sale
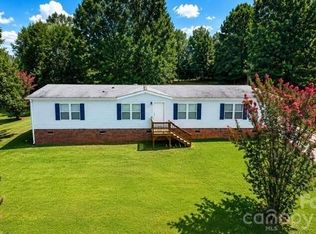 MLS ID #4419681, Sunshine Smith, Nestlewood Realty, LLC. Canopy MLS as distributed by MLS GRID
- $275,0003 bd2 ba2.1k sqft805 Waters St, Shelby, NC 28152For Sale
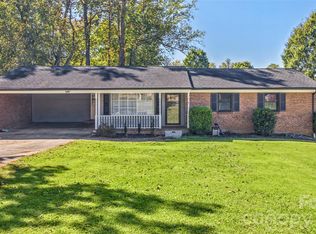 MLS ID #4435562, Tori Cook, Keller Williams Ballantyne Area. Canopy MLS as distributed by MLS GRID
- $264,9003 bd2 ba1.2k sqft1414 Southridge St, Shelby, NC 28152For Sale
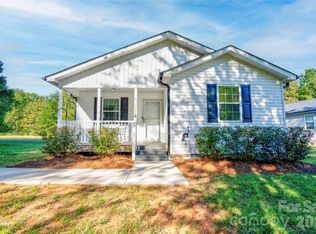 MLS ID #4430658, Tracy Whisnant, REMAX Select. Canopy MLS as distributed by MLS GRID
- $330,0003 bd3 ba2k sqft2765 S Lafayette St, Shelby, NC 28152For SaleMLS ID #4370670, Caleb Cline, REMAX Select. Canopy MLS as distributed by MLS GRID
- $250,0002 bd1 ba1.1k sqft1506 S Morgan St, Shelby, NC 28152For SaleMLS ID #4410940, Becca Schweppe, Keller Williams Unified. Canopy MLS as distributed by MLS GRID
- $277,5003 bd2 ba1.3k sqft122 Rockman Rd, Grover, NC 28073For SaleMLS ID #4438083, Travis Repman, Coldwell Banker Mountain View. Canopy MLS as distributed by MLS GRID
- $220,0004 bd2 ba1.8k sqft102 Star Dr, Grover, NC 28073For SaleMLS ID #4420586, Sherry Horn, Keller Williams Ballantyne Area. Canopy MLS as distributed by MLS GRID
- $265,0004 bd2 ba1.7k sqft1003 W Sumter St, Shelby, NC 28150For SaleMLS ID #4394841, Violet Arth, Coldwell Banker Mountain View. Canopy MLS as distributed by MLS GRID
- $279,9003 bd2 ba1.8k sqft2926 Lake Dr, Shelby, NC 28152For SaleMLS ID #4351975, Tracy Whisnant, REMAX Select. Canopy MLS as distributed by MLS GRID
- $199,5003 bd2 ba1.8k sqft3204 Frank Grigg Dr, Shelby, NC 28150For SaleMLS ID #4410021, Debbie Pope, Century 21 Town & Country Rlty. Canopy MLS as distributed by MLS GRID
- $209,9003 bd2 ba1.1k sqft508 Leander St, Shelby, NC 28152For SaleMLS ID #4398707, Marvin Biddix, REMAX Select. Canopy MLS as distributed by MLS GRID
- $232,0003 bd2 ba1.4k sqft112 Pine St, Shelby, NC 28152For SaleMLS ID #4409314, Brittany Austin, Coldwell Banker Mountain View. Canopy MLS as distributed by MLS GRID
- $260,0003 bd2 ba1.7k sqft201 Peach St, Shelby, NC 28150For SaleMLS ID #4397946, Joe Herring, Carolinas Realty. Canopy MLS as distributed by MLS GRID
- $225,0003 bd2 ba1.6k sqft1606 Spangler Dr, Shelby, NC 28150For SaleMLS ID #4411291, Tracy Whisnant, REMAX Select. Canopy MLS as distributed by MLS GRID
- $199,0003 bd1 ba1.2k sqft1631 Lincoln Dr, Shelby, NC 28152For SaleMLS ID #4338674, Crystal Cox, Berkshire Hathaway HomeServices Carolinas Realty. Canopy MLS as distributed by MLS GRID
- $259,9003 bd2 ba1.8k sqft331 Woodside Dr, Shelby, NC 28150For SaleMLS ID #4387360, Barbara McLarty, Howard Hanna Allen Tate Shelby. Canopy MLS as distributed by MLS GRID
- $205,0003 bd2 ba1.1k sqft1811 S Post Rd, Shelby, NC 28152For SaleMLS ID #4412096, Lisa McGill, Opendoor Brokerage LLC. Canopy MLS as distributed by MLS GRID
- $189,0004 bd2 ba2k sqft136 Foxhill Dr, Kingstown, NC 28150For SaleMLS ID #4378015, Scottie Bradley, REMAX Select. Canopy MLS as distributed by MLS GRID
- $286,0004 bd3 ba1.9k sqft1106 Stanton Dr, Shelby, NC 28150For SaleMLS ID #4429688, Nakia Walker, Opendoor Brokerage LLC. Canopy MLS as distributed by MLS GRID
