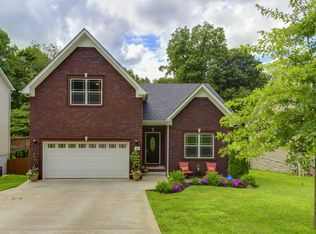
Welcome to this beautifully maintained home offering three bedrooms, two full bathrooms, and a large bonus room in a peaceful neighborhood surrounded by nature. With a small creek running behind the property and a FULLY FENCED BACKYARD, this home is an excellent choice for anyone who enjoys both outdoor living and the convenience of an established community. Inside, the spacious living room features beautiful hardwood flooring and a gas fireplace. Fresh interior paint throughout the home and upgraded lighting fixtures create a bright, updated feel. The kitchen features granite countertops, tile flooring, and a kitchen island that conveys with the home. The primary suite features a trey ceiling and an en suite bathroom with double vanities, a jetted tub, and a separate shower. The bathrooms include updated faucets, shower heads and new toilets. Excellent storage can be found throughout the home, additional attic storage and an unfinished basement area. Above the garage, the large bonus room provides additional living space and can be used as a media room, home office, fourth bedroom, or guest space. Enjoy peaceful, private outdoor living from this FULLY FENCED backyard, surrounded by a wooded setting and relaxing sounds of the small creek. The gentle sloping lot creates a natural sense of privacy and opens to beautiful tree lined views. The private deck and screened in porch provide an inviting area for morning coffee, entertaining, or simple relaxation after a long day. Conveniently located just three minutes from Exit 4 and only a two minute walk to Oakland Elementary School. With fresh updates already completed, excellent storage, and plenty of indoor and outdoor living space, this move-in-ready home has so much to offer! Come take a look before it's gone!
Go here to see the unbranded photography website with more photos, video, and floor plans: https://www.relahq.com/mls/253236121
Closed
Zillow last checked:
Listing updated:
Bought with:
Helen White Balthrop, 365786
APEX REALTY & AUCTION, LLC
Source: RealTracs MLS as distributed by MLS GRID,MLS#: 3279179
Price history
| Date | Event | Price |
|---|---|---|
| 10/14/2026 | Sold | $304,000-1.9%$152/sqft |
Source:  RealTracs MLS as distributed by MLS GRID #3279179 Report a problem RealTracs MLS as distributed by MLS GRID #3279179 Report a problem | ||
| 9/14/2026 | Contingent | $309,900$155/sqft |
Source: RealTracs MLS as distributed by MLS GRID #3279179 Report a problem | ||
| 9/2/2026 | Price change | $309,900-2.4%$155/sqft |
Source: RealTracs MLS as distributed by MLS GRID #3279179 Report a problem | ||
| 7/16/2026 | Listed for sale | $317,500+68.9%$159/sqft |
Source: RealTracs MLS as distributed by MLS GRID #3279179 Report a problem | ||
| 5/17/2017 | Sold | $188,000-3.5%$94/sqft |
Source: RealTracs MLS as distributed by MLS GRID #1788430 Report a problem | ||
| 2/17/2017 | Price change | $194,900-2.5%$97/sqft |
Source: Keller Williams - Clarksville #1788430 Report a problem | ||
| 1/16/2017 | Price change | $199,900-1.3%$100/sqft |
Source: Keller Williams - Clarksville #1788430 Report a problem | ||
| 1/5/2017 | Listed for sale | $202,500+13.8%$101/sqft |
Source: Keller Williams - Clarksville #1788430 Report a problem | ||
| 6/11/2013 | Sold | $178,000-1.1%$89/sqft |
Source: Public Record Report a problem | ||
| 4/25/2013 | Pending sale | $179,950$90/sqft |
Source: Exit Realty Clarksville #1424749 Report a problem | ||
| 2/14/2013 | Listed for sale | $179,950+429.3%$90/sqft |
Source: Exit Realty Clarksville #1424749 Report a problem | ||
| 2/10/2012 | Sold | $34,000$17/sqft |
Source: Public Record Report a problem | ||
Nearby homes
- $383,100-- bd3 ba2.9k sqft542 Current Rd, Clarksville, TN 37040Off Market
- $400,4005 bd3 ba2.8k sqft489 Reserve At Oakland LOT 489, Clarksville, TN 37040Off Market
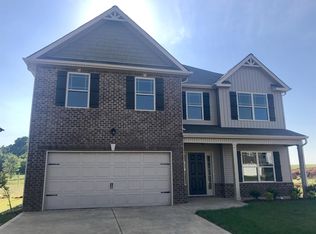
- $363,900-- bd3 ba2.7k sqft546 Current Rd, Clarksville, TN 37040Off Market
- $307,8004 bd3 ba2k sqft550 Current Rd, Clarksville, TN 37040Off Market
Get a cash offer in 3 minutes
Find out how much your home could sell for in as little as 3 minutes with a no-obligation cash offer.
Estimated market value
$304,000
