**Multiple offers received. Highest and best offers by Tuesday, January 21st at 8 PM** Charming Lower Nazareth Ranch - First Time on the Market! This lovingly maintained 3-bedroom, 1.5-bath ranch home is a rare gem in the heart of Lower Nazareth. Nestled on a spacious lot, this home boasts a warm and inviting atmosphere with its thoughtful layout and timeless appeal. The full, partially finished basement offers endless potential for additional living space or a recreation area. Perfect for entertaining or relaxing, the expansive backyard provides plenty of space for outdoor enjoyment. Meticulously cared for by its original owners, this home is ready for its next chapter. Conveniently located near parks, shopping, and major routes, this property is a must-see. Don’t miss your chance to make this cherished home your own!
Sold for $360,000
$360,000
538 Daniels Rd, Nazareth, PA 18064
3beds
2,412sqft
Single Family Residence
Built in 1971
0.43 Acres Lot
$390,500 Zestimate®
$149/sqft
$2,534 Estimated rent
Home value
$390,500
$351,000 - $433,000
$2,534/mo
Zestimate® history
Owner options
List your home for rent
$2,534/mo
Rent Zestimate®
Find your next renter with Zillow Rental Manager. Plus, with online applications, you can quickly screen prospective tenants – for free.
$2,534/mo
Rent Zestimate®
Refinance and save
$2,457/mo
Est. payment
Refinancing to a lower rate could help reduce your monthly payments and save thousands over the life of the loan.
$2,457/mo
Est. payment
Explore your selling options
Work with a Zillow partner agent
Leverage their expertise and Zillow's premium Showcase listings to get your home seen by more buyers.
Get startedList with your own agent
Get your home in front of millions of buyers by listing it on Zillow.
Learn how to do itSell it yourself
Take full control of how buyers see your home on Zillow by listing For Sale by Owner (FSBO).
List your homeWhat's special
Thoughtful layoutExpansive backyardPartially finished basementTimeless appealSpacious lot
Zillow last checked:
Listing updated:
Listed by:
Christopher C. George 610-428-8986,
Keller Williams Northampton,
Cynthia A. Riebel 484-347-6576,
Keller Williams Northampton
Bought with:
George J. Mosellie, RS351305
Coldwell Banker Hearthside
Cliff M. Lewis, RS282311
Coldwell Banker Hearthside
Source: GLVR,MLS#: 750975 Originating MLS: Lehigh Valley MLS
Originating MLS: Lehigh Valley MLSFacts & features
Interior
Bedrooms & bathrooms
- Bedrooms: 3
- Bathrooms: 2
- Full bathrooms: 1
- 1/2 bathrooms: 1
Primary bedroom
- Description: Double closets
- Level: First
- Dimensions: 14.80 x 13.60
Bedroom
- Level: First
- Dimensions: 14.30 x 10.20
Bedroom
- Description: Used as a den
- Level: First
- Dimensions: 13.00 x 10.80
Dining room
- Description: Hardwood floors & deck access
- Level: First
- Dimensions: 11.00 x 13.80
Family room
- Description: Woodburning fireplace
- Level: Basement
- Dimensions: 12.40 x 17.80
Foyer
- Level: First
- Dimensions: 4.10 x 6.90
Other
- Description: With dressing area
- Level: First
- Dimensions: 14.60 x 5.10
Half bath
- Description: Half bath / laundry room combo
- Level: First
- Dimensions: 6.10 x 7.11
Kitchen
- Level: First
- Dimensions: 11.40 x 10.50
Living room
- Description: Woodburning fireplace and built-ins
- Level: First
- Dimensions: 18.10 x 13.10
Other
- Description: Craft room
- Level: Basement
- Dimensions: 11.00 x 8.20
Other
- Description: Storage room
- Level: Basement
- Dimensions: 8.11 x 10.70
Other
- Description: Workshop, all tools can stay
- Level: Basement
- Dimensions: 45.90 x 11.70
Recreation
- Description: Pool table & bar (all included with sale)
- Level: Basement
- Dimensions: 24.50 x 21.30
Heating
- Baseboard, Electric, Heat Pump
Cooling
- Central Air, Ceiling Fan(s)
Appliances
- Included: Dryer, Dishwasher, Electric Oven, Electric Range, Electric Water Heater, Microwave, Refrigerator, Washer
- Laundry: Main Level
Features
- Dining Area, Separate/Formal Dining Room
- Flooring: Carpet, Flagstone, Hardwood
- Basement: Full,Partially Finished,Walk-Out Access
- Has fireplace: Yes
- Fireplace features: Lower Level, Living Room, Wood Burning
Interior area
- Total interior livable area: 2,412 sqft
- Finished area above ground: 1,512
- Finished area below ground: 900
Property
Parking
- Total spaces: 2
- Parking features: Attached, Driveway, Garage, Off Street
- Attached garage spaces: 2
- Has uncovered spaces: Yes
Features
- Levels: One
- Stories: 1
- Patio & porch: Covered, Deck, Patio, Porch
- Exterior features: Deck, Porch, Patio
- Has view: Yes
- View description: Panoramic
Lot
- Size: 0.43 Acres
Details
- Parcel number: K7 20 12C 0418
- Zoning: A
- Special conditions: None
Construction
Type & style
- Home type: SingleFamily
- Architectural style: Ranch
- Property subtype: Single Family Residence
Materials
- Brick
- Roof: Asphalt,Fiberglass
Condition
- Year built: 1971
Utilities & green energy
- Sewer: Septic Tank
- Water: Public
Community & HOA
Community
- Subdivision: Not in Development
Location
- Region: Nazareth
Financial & listing details
- Price per square foot: $149/sqft
- Tax assessed value: $72,500
- Annual tax amount: $5,330
- Date on market: 1/16/2025
- Cumulative days on market: 6 days
- Listing terms: Cash,Conventional
- Ownership type: Fee Simple
Price history
| Date | Event | Price |
|---|---|---|
| 2/15/2025 | Sold | $360,000+4.4%$149/sqft |
Source:  GLVR #750975 Report a problem GLVR #750975 Report a problem | ||
| 1/22/2025 | Pending sale | $344,900$143/sqft |
Source: GLVR #750975 Report a problem | ||
| 1/16/2025 | Listed for sale | $344,900$143/sqft |
Source: GLVR #750975 Report a problem | ||
Public tax history
| Year | Property taxes | Tax assessment |
|---|---|---|
| 2026 | $5,528 +2.3% | $72,500 |
| 2025 | $5,403 +2.4% | $72,500 |
| 2024 | $5,279 +1% | $72,500 |
| 2023 | $5,227 | $72,500 |
| 2022 | $5,227 +511% | $72,500 |
| 2021 | $856 | $72,500 |
| 2020 | $856 | $72,500 |
| 2018 | $856 | $72,500 |
| 2017 | -- | $72,500 |
| 2016 | -- | $72,500 |
| 2015 | -- | $72,500 |
| 2014 | -- | $72,500 |
| 2013 | -- | $72,500 |
| 2012 | -- | $72,500 |
| 2011 | -- | $72,500 |
| 2010 | -- | $72,500 |
| 2004 | -- | $72,500 |
| 2003 | -- | $72,500 |
| 2002 | -- | $72,500 |
| 2000 | -- | $72,500 |
Find assessor info on the county website
Neighborhood: 18064
Nearby homes
- $806,2004 bd3 ba3.5k sqft530 Daniels Rd, Nazareth, PA 18064Off Market

- $332,5003 bd1 ba1k sqft523 Daniels Rd, Nazareth, PA 18064Off Market
- $615,0004 bd4 ba3.2k sqft524 Daniels Rd, Nazareth, PA 18064Sold
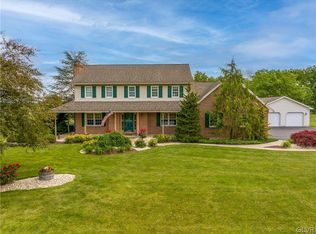
- $504,1003 bd2 ba2.1k sqft518 Daniels Rd, Nazareth, PA 18064Off Market
- $611,0004 bd3 ba3.8k sqft515 Daniels Rd, Nazareth, PA 18064Off Market
- $198,200-- bd-- ba-- sqft511 Daniels Rd, Nazareth, PA 18064Off Market
- $402,9003 bd1 ba1.5k sqft510 Daniels Rd, Nazareth, PA 18064Off Market
- $277,7002 bd1 ba1k sqft507 Daniels Rd, Nazareth, PA 18064Off Market
Nearby schools
GreatSchools rating
- 10/10Lower Nazareth El SchoolGrades: K-4Distance: 0.4 mi
- 7/10Nazareth Area Middle SchoolGrades: 7-8Distance: 3.1 mi
- 8/10Nazareth Area High SchoolGrades: 9-12Distance: 2.8 mi
Schools provided by the listing agent
- District: Nazareth
Source: GLVR. This data may not be complete. We recommend contacting the local school district to confirm school assignments for this home.
Get a cash offer in 3 minutes
Find out how much your home could sell for in as little as 3 minutes with a no-obligation cash offer.
Estimated market value
$390,500
Get a cash offer in 3 minutes
Find out how much your home could sell for in as little as 3 minutes with a no-obligation cash offer.
Estimated market value
$390,500
- Pennsylvania
- Northampton County
- Nazareth
- 18064
- 538 Daniels Rd
