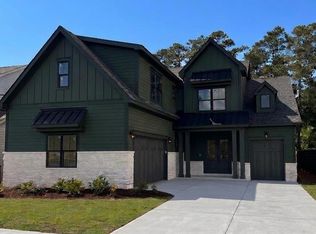
Come home to extraordinary at the award-winning Saluda River Club! If you're looking for a gorgeous, new home in a community that will truly change your life, you've found it! This stunning Mason plan built by Lifestone Homes offers over 3,200 sq. ft. of sophisticated living space, featuring 5 bedrooms and 4.5 baths, situated on a lot that backs up to woods for added privacy. The Casita provides a private retreat with a full bedroom and bathroom—perfect for guests or a home office. The kitchen is a chef’s dream, with 10-ft ceilings and a 12' island topped with Lennon Granite. Thermador stainless steel appliances include a 36-inch gas range, a built-in wine column, built in wall oven and microwave, and a custom hood. Seamlessly transition to outdoor living through oversized pocket sliding glass doors that open to a spacious covered porch and patio, ideal for entertaining! The primary owner’s suite and a secondary bedroom are conveniently located on the first floor, with two additional bedrooms and a spacious loft upstairs. Luxury finishes include Suffix Maple cabinetry throughout in Nutmeg, stainless steel Delta-Saylor fixtures, and luxury vinyl plank flooring in Sand Dune. With 85 acres of green space, paved walking trails, a dog park, playgrounds, 2 pools, fitness center, 2 clubhouses, picnic areas, firepits, and kayak launches, you'll feel like you live at a resort! Disclaimer: CMLS has not reviewed and, therefore, does not endorse vendors who may appear in listings.
New construction
$951,120
538 Dreher Locks Rd, Lexington, SC 29072
5beds
3,224sqft
Single Family Residence
Built in 2025
6,969 Square Feet Lot
$-- Zestimate®
$295/sqft
$242/mo HOA
What's special
Spacious loft upstairsPaved walking trailsStainless steel delta-saylor fixturesBuilt-in wine columnThermador stainless steel appliancesCustom hood
- 291 days
- 341
- 13
Zillow last checked:
Listing updated:
Listed by:
Marsha L Kelso,
Saluda River Club Realty, LLC
Source: Consolidated MLS,MLS#: 621605
Facts & features
Interior
Bedrooms & bathrooms
- Bedrooms: 5
- Bathrooms: 5
- Full bathrooms: 4
- 1/2 bathrooms: 1
- Partial bathrooms: 1
- Main level bathrooms: 4
Primary bedroom
- Level: Main
Bedroom 2
- Level: Main
Bedroom 3
- Level: Main
Bedroom 4
- Level: Second
Bedroom 5
- Level: Second
Heating
- Central
Cooling
- Central Air
Features
- Has basement: No
- Number of fireplaces: 1
Interior area
- Total structure area: 3,224
- Total interior livable area: 3,224 sqft
Property
Parking
- Total spaces: 3
- Parking features: Garage - Attached
- Attached garage spaces: 3
Lot
- Size: 6,969 Square Feet
Details
- Parcel number: 00350105681
Construction
Type & style
- Home type: SingleFamily
- Architectural style: Craftsman
- Property subtype: Single Family Residence
Materials
- Fiber Cement-Hardy Plank, Stone
- Foundation: Slab
Condition
- New Construction
- New construction: Yes
- Year built: 2025
Utilities & green energy
- Sewer: Public Sewer
- Water: Public
Community & HOA
Community
- Subdivision: SALUDA RIVER CLUB
HOA
- Has HOA: Yes
- HOA fee: $2,908 annually
Location
- Region: Lexington
Financial & listing details
- Price per square foot: $295/sqft
- Tax assessed value: $109,900
- Annual tax amount: $362
- Date on market: 11/13/2025
- Listing agreement: Exclusive Right To Sell
- Road surface type: Paved
Estimated market value
Not available
Estimated sales range
Not available
Not available
Price history
| Date | Event | Price |
|---|---|---|
| 6/3/2026 | Listed for sale | $951,120$295/sqft |
Source:  Consolidated MLS #621605 Report a problem Consolidated MLS #621605 Report a problem | ||
| 5/30/2026 | Pending sale | $951,120$295/sqft |
Source: Consolidated MLS #621605 Report a problem | ||
| 5/2/2026 | Listed for sale | $951,120$295/sqft |
Source: Consolidated MLS #621605 Report a problem | ||
| 3/22/2026 | Pending sale | $951,120$295/sqft |
Source: Consolidated MLS #621605 Report a problem | ||
| 11/13/2025 | Listed for sale | $951,120$295/sqft |
Source: Consolidated MLS #621605 Report a problem | ||
Public tax history
| Year | Property taxes | Tax assessment |
|---|---|---|
| 2025 | $362 | $780 |
| 2024 | -- | -- |
Find assessor info on the county website
Monthly payment
Est. payment
Payment breakdown
Explore the cost of this home by adjusting the details. Changes won't be saved.Climate risks
Neighborhood: 29072
Nearby schools
Schools provided by the listing agent
- Elementary: Midway(Lex1)
- Middle: Meadow Glen
- High: River Bluff
- District: Lexington One
Source: Consolidated MLS. This data may not be complete. We recommend contacting the local school district to confirm school assignments for this home.
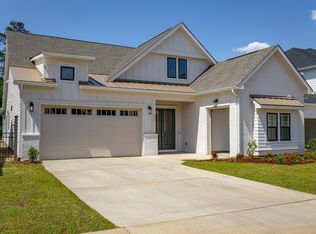
Similar homes
- $910,6655 bd5 ba3.1k sqft533 Dreher Locks Rd, Lexington, SC 29072New Construction
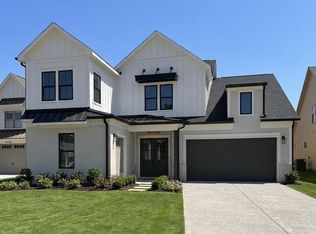 MLS ID #621611, Marsha L Kelso. Consolidated MLS
 - $774,0005 bd5 ba3.3k sqft100 King Lees Ct, Lexington, SC 29072For Sale
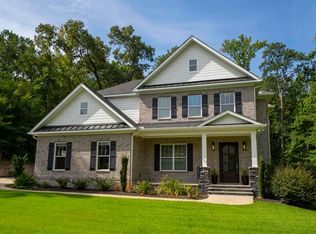 MLS ID #641732, Michelle M Nalley. Consolidated MLS
 - $895,3605 bd5 ba3.3k sqft541 Dreher Locks Rd, Lexington, SC 29072New Construction
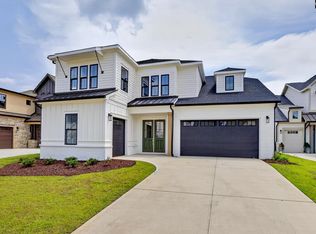 MLS ID #621603, Marsha L Kelso. Consolidated MLS
 - $898,2604 bd4 ba2.9k sqft554 Dreher Locks Rd, Lexington, SC 29072New Construction
 MLS ID #633990, Marsha L Kelso. Consolidated MLS
