MOVE-IN READY NEW CONSTRUCTION! Welcome to Towns at Holly Springs by Lennar, where low-maintenance living meets an unbeatable location. These thoughtfully designed 3-bedroom, 2.5-bath townhomes feature an open-concept floorplan, stylish designer finishes, spacious kitchens with large islands, quartz countertops, stainless steel appliances, and smart home technology. Upstairs, enjoy a generous owner's suite with a walk-in closet and spa-inspired bath, plus two additional bedrooms and a convenient laundry room. Located just minutes from Downtown Woodstock, residents have easy access to premier shopping, dining, entertainment, and the outdoor recreation of Lake Allatoona. Quick access to I-575 makes commuting a breeze. HOA includes lawn maintenance for truly low-maintenance living. Access to a pool and fitness center within walking distance available for a yearly fee. Schedule your tour today.. Don't miss your opportunity to own a brand-new home in one of Cherokee County's fastest-growing areas!
Pending
Price cut: $16K (8/28)
$383,400
538 E Rope Mill Rd #23, Holly Springs, GA 30115
3beds
1,825sqft
Townhouse
Built in 2026
8 Acres Lot
$-- Zestimate®
$210/sqft
$215/mo HOA
What's special
- 55 days
- 84
- 2
Zillow last checked:
Listing updated:
Listed by:
Yvette Richburg 678-570-6648,
Lennar Realty Inc.,
Shannon Daniels 404-488-1778,
Lennar Realty Inc.
Source: GAMLS,MLS#: 10815750
Facts & features
Interior
Bedrooms & bathrooms
- Bedrooms: 3
- Bathrooms: 3
- Full bathrooms: 2
- 1/2 bathrooms: 1
Rooms
- Room types: Family Room, Foyer, Laundry
Dining room
- Features: Seats 12+
Kitchen
- Features: Breakfast Area, Breakfast Bar, Kitchen Island, Pantry, Solid Surface Counters
Heating
- Central, Electric, Hot Water, Zoned
Cooling
- Central Air, Zoned
Appliances
- Included: Dishwasher, Disposal, Dryer, Electric Water Heater, Microwave, Refrigerator
- Laundry: Upper Level
Features
- Double Vanity, High Ceilings, Walk-In Closet(s)
- Flooring: Carpet, Tile
- Windows: Double Pane Windows
- Basement: None
- Attic: Pull Down Stairs
- Has fireplace: No
- Common walls with other units/homes: 2+ Common Walls
Interior area
- Total structure area: 1,825
- Total interior livable area: 1,825 sqft
- Finished area above ground: 1,825
- Finished area below ground: 0
Property
Parking
- Total spaces: 2
- Parking features: Garage, Garage Door Opener, Kitchen Level
- Has garage: Yes
Features
- Levels: Two
- Stories: 2
- Patio & porch: Patio
- Body of water: None
Lot
- Size: 8 Acres
- Features: Level
- Residential vegetation: Wooded
Details
- Parcel number: 0.0
Construction
Type & style
- Home type: Townhouse
- Architectural style: Brick Front,Craftsman
- Property subtype: Townhouse
- Attached to another structure: Yes
Materials
- Other
- Foundation: Slab
- Roof: Composition
Condition
- New Construction
- New construction: Yes
- Year built: 2026
Details
- Warranty included: Yes
Utilities & green energy
- Sewer: Public Sewer
- Water: Public
- Utilities for property: Cable Available, Electricity Available, Sewer Available, Underground Utilities, Water Available
Community & HOA
Community
- Features: Street Lights, Walk To Schools, Near Shopping
- Security: Carbon Monoxide Detector(s), Smoke Detector(s)
- Subdivision: Towns at Holly Springs
HOA
- Has HOA: Yes
- Services included: Insurance, Maintenance Structure, Maintenance Grounds, Reserve Fund
- HOA fee: $2,580 annually
Location
- Region: Holly Springs
Financial & listing details
- Price per square foot: $210/sqft
- Date on market: 7/29/2026
- Cumulative days on market: 45 days
- Listing agreement: Exclusive Right To Sell
- Electric utility on property: Yes
Estimated market value
Not available
Estimated sales range
Not available
$2,596/mo
Price history
| Date | Event | Price |
|---|---|---|
| 9/3/2026 | Pending sale | $383,400$210/sqft |
Source:  GAMLS #10815750 Report a problem GAMLS #10815750 Report a problem | ||
| 8/28/2026 | Price change | $383,400-4%$210/sqft |
Source: GAMLS #10815750 Report a problem | ||
| 8/24/2026 | Listed for sale | $399,400$219/sqft |
Source: GAMLS #10815750 Report a problem | ||
| 8/14/2026 | Pending sale | $399,400$219/sqft |
Source: GAMLS #10815750 Report a problem | ||
| 7/30/2026 | Listed for sale | $399,400$219/sqft |
Source: GAMLS #10815750 Report a problem | ||
Public tax history
Tax history is unavailable.
Monthly payment
Est. payment
Payment breakdown
Explore the cost of this home by adjusting the details. Changes won't be saved.Climate risks
Neighborhood: 30115
Nearby schools
Schools provided by the listing agent
- Elementary: Mountain Road
- Middle: Dean Rusk
- High: Sequoyah
Source: GAMLS. This data may not be complete. We recommend contacting the local school district to confirm school assignments for this home.
- $405,9003 bd3 ba1.8k sqft534 E Rope Ml #22, Holly Springs, GA 30115New Construction

- $393,0003 bd3 ba1.8k sqft542 E Rope Ml #24, Holly Springs, GA 30115Sold

- $395,9003 bd3 ba1.8k sqft546 E Rope Ml #25, Holly Springs, GA 30115Pending

- $405,4003 bd3 ba1.8k sqft108 Rope Mill Rd #3, Holly Springs, GA 30115New Construction

Similar homes
- $407,4003 bd3 ba1.8k sqft112 E Rope Mille Rd #4, Holly Springs, GA 30115Active
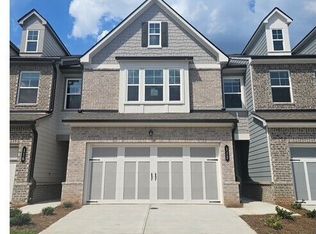
 MLS ID #10850224, Shannon Daniels, Lennar Realty Inc.. GAMLS
 - $395,4003 bd3 ba1.8k sqft116 Rope Mill Ct #5, Holly Springs, GA 30115Active
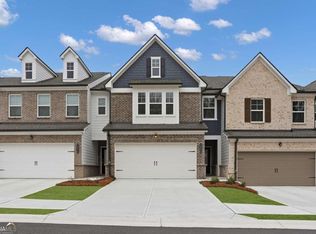 MLS ID #10845130, Yvette Richburg, Lennar Realty Inc.. GAMLS
 - $407,4003 bd3 ba1.8k sqft112 Rope Mill Rd #3, Holly Springs, GA 30115New Construction
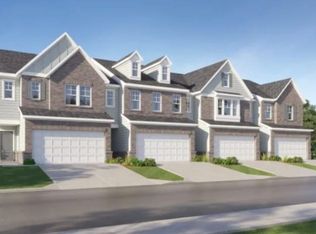
 MLS ID #7840190, Yvette Richburg, Lennar Realty Inc.. FMLS GA
 - $405,4003 bd3 ba1.8k sqft108 Rope Mill Rd #3, Holly Springs, GA 30115ActiveMLS ID #10839692, Yvette Richburg, Lennar Realty Inc.. GAMLS
- $405,9003 bd3 ba1.8k sqft534 E Rope Ml #22, Holly Springs, GA 30115ActiveMLS ID #10815737, Yvette Richburg, Lennar Realty Inc.. GAMLS
- $359,0002 bd2 ba1.5k sqft2191 Palm St, Canton, GA 30115ActiveMLS ID #10824646, Lola Valaine, ERA Foster & Bond. GAMLS
- $375,0003 bd3 ba1.7k sqft396 Whitetail Cir, Canton, GA 30115ActiveMLS ID #10843344, James Kirklin, Keller Williams West Atlanta. GAMLS
- $450,0003 bd2 ba1.6k sqft825 Old Magnolia Way, Canton, GA 30115ActiveMLS ID #10842578, Allison Dodd, LOCAL Realty. GAMLS
- $450,0003 bd2 ba1.6k sqft825 Old Magnolia Way, Canton, GA 30115For SaleMLS ID #7835800, Allison Dodd, Local Realty. FMLS GA
- $440,0003 bd2 ba1.5k sqft120 Mason Dr, Canton, GA 30115For SaleMLS ID #7831977, Lauren McElvey, Keller Williams Realty Partners. FMLS GA
- $375,0003 bd3 ba1.8k sqft325 Braswell Ct, Woodstock, GA 30188ActiveMLS ID #10847770, Stacy Booth, Engel & V?lkers Atlanta. GAMLS
- $349,9003 bd2 ba1.6k sqft5011 Apple Orchard Ln, Canton, GA 30115Active Under ContractMLS ID #10841869, Gina Bennett, RE/MAX Town & Country. GAMLS
- $380,0003 bd2 ba2.2k sqft530 Cove Rd, Canton, GA 30114ActiveMLS ID #10826471, MaKay Swanson, Maximum One Grt. Atl. REALTORS. GAMLS
- $399,9003 bd2 ba1.6k sqft125 Childers Rd, Canton, GA 30115ActiveMLS ID #10783590, Erin L Romeo, RE/MAX Town & Country. GAMLS
- $375,0004 bd3 ba2k sqft1835 Morgan Trce, Canton, GA 30115ActiveMLS ID #10833390, Lauren McElvey, Keller Williams Realty Partners. GAMLS
- $340,0003 bd2 ba1.6k sqft1090 Hickory Rd, Canton, GA 30115ActiveMLS ID #10835898, Robert Clements, Real Broker, LLC. GAMLS
- $349,0003 bd3 ba1.6k sqft230 Magnolia Leaf Dr, Woodstock, GA 30188ActiveMLS ID #10848700, Mary Ann Bishop, BHHS Georgia Properties. GAMLS
- $429,9004 bd2 ba1.7k sqft128 Childers Rd, Canton, GA 30115For SaleMLS ID #7835949, Zack Bobo, ERA Sunrise Realty. FMLS GA
