Skip main navigation
Under contract-no show
  • Price cut: $20K (6/16)
    $329,990

    538 Emily Katelyn Rd, York, SC 29745

    3beds
    1,604sqft
    : 
    Loading
    Get pre-qualified
    Single Family Residence
    Built in 2026
    0.16 Acres Lot
    $330,000 Zestimate®
    $206/sqft
    $90/mo HOA

    What's special

    Luxurious loftOpen-concept layoutDownstairs primary bedroom
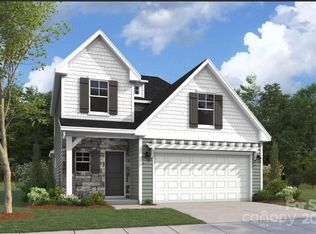
    Welcome Home! The Hamilton is a stunning 4-bedroom, 2.5-bath residence offering over 2,800 square feet of modern living. Its open-concept layout effortlessly connects the kitchen, dining area, and great room, creating the perfect space for everyday living and entertaining. Upstairs, you’ll find three spacious bedrooms, including a luxurious loft and walk in mechanical room that has area for extra storage. For added convenience, the downstairs primary bedroom and laundry makes daily routines a breeze. We are conveniently located near shopping and downtown York. McFarland Estates provides easy access to Lake Wylie, Rock Hill, and Charlotte. Enjoy the perfect blend of nature, convenience, and community in a location that keeps you connected to work, shopping, dining, and more.
    305 days
    |
    65
    |
    7
    |

    Zillow last checked:

    Listing updated:

    Listed by:

    Mandy Boileau mandyboileau@dreamfindershomes.com,

    Dream Finders Realty, LLC.,

    Bradley Norris,

    Dream Finders Realty, LLC.

    Source: Canopy MLS as distributed by MLS GRID,MLS#: 4304567MLS Logo

      Facts & features

      Interior

      Bedrooms & bathrooms
      • Bedrooms: 3
      • Bathrooms: 2
      • Full bathrooms: 2
      • Main level bedrooms: 3
      Primary bedroom
      • Level: Main
      Heating
      • Natural Gas
      Cooling
      • Central Air
      Appliances
      • Included: Disposal, Electric Oven, Electric Water Heater, Gas Cooktop, Microwave
      • Laundry: Laundry Room
      Features
      • Has basement: No
      Interior area
      • Total structure area: 1,604
      • Total interior livable area: 1,604 sqft
      • Finished area above ground: 1,604
      • Finished area below ground: 0

      Property

      Parking
      • Total spaces: 2
      • Parking features: Driveway, Garage on Main Level
      • Garage spaces: 2
      • Has uncovered spaces: Yes
      Features
      • Levels: One
      • Stories: 1
      Lot
      • Size: 0.16 Acres
      Details
      • Parcel number: 3460000114
      • Zoning: R
      • Special conditions: Standard

      Construction

      Type & style
      • Home type: SingleFamily
      • Property subtype: Single Family Residence
      Materials
      • Fiber Cement
      • Foundation: Slab
      Condition
      • New construction: Yes
      • Year built: 2026
      Details
      • Builder model: Cascade/ B4 Brick
      • Builder name: Dream Finders Homes

      Utilities & green energy

      • Sewer: Public Sewer
      • Water: City

      Community & HOA

      Community
      • Subdivision: McFarland Estates
      HOA
      • Has HOA: Yes
      • HOA fee: $270 quarterly
      • HOA name: Kuester
      • HOA phone: 803-802-0004
      Location
      • Region: York

      Financial & listing details

      • Price per square foot: $206/sqft
      • Tax assessed value: $329,990
      • Date on market: 9/20/2025
      • Cumulative days on market: 286 days
      • Listing terms: Cash,Conventional,FHA,USDA Loan,VA Loan
      • Road surface type: Concrete

        Estimated market value

        $330,000

        $314,000 - $347,000

        $2,268/mo

        Price history

        DateEventPrice
        6/27/2026Pending sale$329,990$206/sqft
        Source: Canopy MLS as distributed by MLS GRID #4304567 Report a problem
        6/16/2026Price change$329,990-5.7%$206/sqft
        Source: Canopy MLS as distributed by MLS GRID #4304567 Report a problem
        6/9/2026Price change$349,990-1.4%$218/sqft
        Source: Canopy MLS as distributed by MLS GRID #4304567 Report a problem
        3/24/2026Price change$354,900-4.7%$221/sqft
        Source: Canopy MLS as distributed by MLS GRID #4304567 Report a problem
        3/21/2026Price change$372,500+6.4%$232/sqft
        Source: Canopy MLS as distributed by MLS GRID #4304567 Report a problem
        9/20/2025Listed for sale$349,990$218/sqft
        Source: Canopy MLS as distributed by MLS GRID #4304567 Report a problem

        Public tax history

        Tax history is unavailable.

        Monthly payment

        Est. payment

        Payment breakdown

        Explore the cost of this home by adjusting the details. Changes won't be saved.
        All calculations are estimates and provided by Zillow, Inc. for informational purposes only. Actual amounts may vary.
        HOA fees may include property taxes on listings classified as Co-Ops. Contact the listing agent and/or owner for fee details.
        Mortgage interest rates are dependent on a number of factors, including credit score, down payment, and repayment length. Interest rate data provided by Zillow Group Marketplace, Inc. as of 1/1/1970 from various mortgage lenders with which we have lead or other similar arrangements; the Estimated Payment is an average of those rates.
        See how much you could borrow to make a competitive offer.

        Climate risks

        Neighborhood: 29745

        Getting around

        14 / 100
        Car-Dependent
        22 / 100
        Somewhat Bikeable

        Nearby schools

        GreatSchools rating
        Schools provided by the listing agent
        • Elementary: Jefferson Primary
        • Middle: York Intermediate
        • High: York Comprehensive

        Source: Canopy MLS as distributed by MLS GRID. This data may not be complete. We recommend contacting the local school district to confirm school assignments for this home.

        A local agent can set up tours, give advice and negotiate with sellers.

        Browse local experts

        Similar homes