PRICED TO SELL! 5 BEDROOMS | 4 BATHROOMS | DOUBLE-CAR GARAGE | NO DIRECT FRONT NEIGHBOUR | SOUNDPROOF FINISHED BASEMENT | NEW ROOF (2025)! Welcome to 538 Ravendale Way, a beautifully maintained Monarch-built NANTUCKET MODEL in the prestigious STONEBRIDGE GOLF COURSE COMMUNITY. This spacious family home features a bright OPEN-CONCEPT KITCHEN, generous living spaces, and FOUR BEDROOMS UPSTAIRS, including a spacious PRIMARY RETREAT with walk-in closet and 4-PIECE ENSUITE. The FULLY FINISHED, SOUNDPROOF BASEMENT adds exceptional living space with a 5TH BEDROOM, FULL BATHROOM WITH HEATED FLOORS, MEDIA ROOM, and ample storage. Step outside to your PRIVATE BACKYARD OASIS featuring INTERLOCK, HOT TUB, and LARGE SHED. Recent updates include SHINGLES (2025), MAIN FLOOR POT LIGHTS (2021), HOT WATER TANK (2022), RIGHT-SIDE FENCE (2023), WASHER (2024), and a RADON MITIGATION SYSTEM (2025). MOVE-IN READY - MOVE UP TO STONEBRIDGE!
For sale
C$868,000
538 Ravendale Way, Ottawa, ON K2J 0M6
5beds
4baths
Single Family Residence
Built in ----
4,916 Square Feet Lot
$-- Zestimate®
C$--/sqft
C$-- HOA
What's special
- 3 days
- 5
- 0
Zillow last checked:
Listing updated:
Listed by:
HOME RUN REALTY INC.
Source: TRREB,MLS®#: X13838638 Originating MLS®#: Ottawa Real Estate Board
Originating MLS®#: Ottawa Real Estate BoardFacts & features
Interior
Bedrooms & bathrooms
- Bedrooms: 5
- Bathrooms: 4
Heating
- Forced Air, Gas
Cooling
- Central Air
Features
- Basement: Full,Finished
- Has fireplace: Yes
Interior area
- Living area range: 2500-3000 null
Video & virtual tour
Property
Parking
- Total spaces: 4
- Parking features: Garage Door Opener
- Has garage: Yes
Features
- Stories: 2
- Pool features: None
Lot
- Size: 4,916 Square Feet
Details
- Parcel number: 045910668
Construction
Type & style
- Home type: SingleFamily
- Property subtype: Single Family Residence
Materials
- Vinyl Siding
- Foundation: Concrete
- Roof: Asphalt Shingle
Details
- Builder name: Monarch
Utilities & green energy
- Sewer: Sewer
Community & HOA
Location
- Region: Ottawa
Financial & listing details
- Annual tax amount: C$7,145
- Date on market: 9/29/2026
Price history
Price history is unavailable.
Public tax history
Tax history is unavailable.
Climate risks
Neighborhood: K2J
Nearby schools
GreatSchools rating
No schools nearby
We couldn't find any schools near this home.

Similar homes
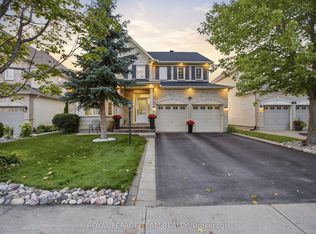
- C$899,9005 bd4 ba-- sqft593 Pinawa Cir, Ottawa, ON K2J 5Y2For Sale
 MLS ID #X13733406, ROYAL LEPAGE PERFORMANCE REALTY. TRREB
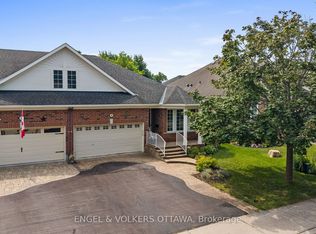
 - C$865,0005 bd4 ba-- sqft106 Portrush Ave, Ottawa, ON K2J 5J2For Sale
 MLS ID #X13807898, HOME RUN REALTY INC.. TRREB
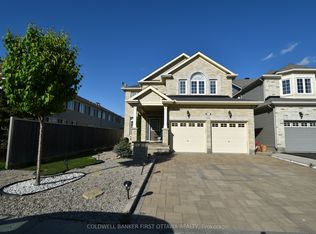
 - C$874,9004 bd4 ba-- sqft112 Sunita Cres, Ottawa, ON K2J 5S5For Sale
 MLS ID #X13546120, AVENUE NORTH REALTY INC.. TRREB
 - C$933,0005 bd4 ba-- sqft578 Paul Metivier Dr, Ottawa, ON K2J 0M9For Sale
 MLS ID #X13783608, Ottawa True North Realty. TRREB
