Seller is offering a lender paid temporary interest rate buydown for qualified buyers. Qualified buyers may be eligible for Down Payment Assistance. Contact listing agent for details and eligibility.
Tucked into a friendly Allen neighborhood, 538 Ridgemont Dr offers 3 bedrooms, 2 bathrooms, and a price point that rewards smart buyers and investors alike. This new listing is ready to grow with you—whether you're moving in, customizing, or building a rental portfolio in one of Collin County's most sought-after cities.
The interior centers around a spacious living area that flows openly into the kitchen, making conversation and entertaining effortless. A woodburning fireplace brings warmth to cooler evenings, while low-maintenance flooring keeps daily upkeep refreshingly simple. The primary bedroom enjoys its own ensuite bath, offering a private corner to retreat after a long day. With solid bones and approachable updates ahead, this home invites your personal vision and renovation ideas.
Out back, a covered deck overlooks the yard—an ideal spot for weekend grilling, morning coffee, or quiet relaxation under the Texas sky.
Location seals the deal. Stroll to Collin Square Greenbelt and Cottonwood Bend Park, or explore the trails at nearby Oak Point Park and Nature Preserve. Watters Creek Village places upscale shopping and fine dining minutes from your door, while quick access to 75 Central and Springcreek Parkway streamlines every commute.
For investors, the combination of strong rental demand, an unbeatable address, and value pricing makes this an opportunity worth acting on. For homeowners, it's a chance to plant roots in a vibrant community. Garage is 22 ft. 10 inches X 15 ft. 6 inches 1.5 car garage.
Don't let this one slip away—schedule your private showing of 538 Ridgemont Dr today.
NOT FOR RENT, NO SELLER FINANCING
Pending
$290,000
538 Ridgemont Dr, Allen, TX 75002
3beds
1,360sqft
Single Family Residence
Built in 1977
6,534 Square Feet Lot
$284,000 Zestimate®
$213/sqft
$-- HOA
What's special
Woodburning fireplaceLow-maintenance flooring
- 105 days
- 45
- 0
Likely to sell faster than
Zillow last checked:
Listing updated:
Listed by:
Deborah Mabry 0522552,
WM Realty Tx LLC 469-412-5411
Source: NTREIS,MLS#: 21300161
Facts & features
Interior
Bedrooms & bathrooms
- Bedrooms: 3
- Bathrooms: 2
- Full bathrooms: 2
Primary bedroom
- Features: Ceiling Fan(s), En Suite Bathroom, Separate Shower, Walk-In Closet(s)
- Level: First
- Dimensions: 15 x 13
Bedroom
- Features: Ceiling Fan(s)
- Level: First
- Dimensions: 13 x 11
Bedroom
- Features: Ceiling Fan(s)
- Level: First
- Dimensions: 12 x 10
Kitchen
- Features: Dual Sinks, Eat-in Kitchen
- Level: First
- Dimensions: 11 x 10
Living room
- Features: Ceiling Fan(s), Fireplace
- Level: First
- Dimensions: 21 x 16
Heating
- Central, Electric
Cooling
- Central Air, Ceiling Fan(s), Electric
Appliances
- Included: Dishwasher, Electric Range, Electric Water Heater, Disposal
Features
- Decorative/Designer Lighting Fixtures, Eat-in Kitchen, High Speed Internet, Pantry, Cable TV, Walk-In Closet(s)
- Flooring: Carpet, Tile, Vinyl
- Has basement: No
- Number of fireplaces: 1
- Fireplace features: Masonry, Wood Burning
Interior area
- Total interior livable area: 1,360 sqft
Video & virtual tour
Property
Parking
- Total spaces: 1
- Parking features: Driveway, Garage Faces Front
- Attached garage spaces: 1
Features
- Levels: One
- Stories: 1
- Patio & porch: Front Porch, Covered, Deck
- Exterior features: Deck
- Pool features: None
- Fencing: Wood
Lot
- Size: 6,534 Square Feet
- Features: Interior Lot, Landscaped, Subdivision, Few Trees
Details
- Parcel number: R115102100201
Construction
Type & style
- Home type: SingleFamily
- Architectural style: Ranch,Detached
- Property subtype: Single Family Residence
Materials
- Brick
- Foundation: Slab
- Roof: Composition
Condition
- Year built: 1977
Utilities & green energy
- Sewer: Public Sewer
- Water: Public
- Utilities for property: Natural Gas Available, Sewer Available, Separate Meters, Water Available, Cable Available
Community & HOA
Community
- Features: Curbs, Sidewalks
- Security: Smoke Detector(s)
- Subdivision: Windridge 2
HOA
- Has HOA: No
Location
- Region: Allen
Financial & listing details
- Price per square foot: $213/sqft
- Tax assessed value: $290,000
- Annual tax amount: $5,138
- Date on market: 6/15/2026
- Cumulative days on market: 92 days
- Listing terms: Cash,Conventional,FHA,VA Loan
Estimated market value
$284,000
$270,000 - $298,000
$2,025/mo
Price history
| Date | Event | Price |
|---|---|---|
| 8/2/2026 | Pending sale | $290,000$213/sqft |
Source: NTREIS #21300161 Report a problem | ||
| 7/20/2026 | Contingent | $290,000$213/sqft |
Source: NTREIS #21300161 Report a problem | ||
| 6/15/2026 | Listed for sale | $290,000+56.8%$213/sqft |
Source: NTREIS #21300161 Report a problem | ||
| 4/17/2023 | Listing removed | -- |
Source: Zillow Rentals Report a problem | ||
| 4/12/2023 | Listed for rent | $1,680+12%$1/sqft |
Source: Zillow Rentals Report a problem | ||
| 3/29/2021 | Listing removed | -- |
Source: Zillow Rental Network Premium Report a problem | ||
| 3/24/2021 | Listed for rent | $1,500+3.4%$1/sqft |
Source: Zillow Rental Network Premium Report a problem | ||
| 1/19/2019 | Listing removed | $1,450$1/sqft |
Source: Open House Texas Property Management LLC Report a problem | ||
| 12/28/2018 | Listed for rent | $1,450$1/sqft |
Source: Open House Texas Property Management Report a problem | ||
| 12/27/2018 | Listing removed | $185,000$136/sqft |
Source: Coldwell Banker Apex, REALTORS #13908874 Report a problem | ||
| 12/27/2018 | Listed for sale | $185,000$136/sqft |
Source: Coldwell Banker Apex, REALTORS #13908874 Report a problem | ||
| 11/27/2018 | Sold | -- |
Source: Agent Provided Report a problem | ||
| 11/17/2018 | Pending sale | $185,000$136/sqft |
Source: Coldwell Banker Apex Realtors #13908874 Report a problem | ||
| 9/19/2018 | Price change | $185,000-7%$136/sqft |
Source: Coldwell Banker Apex Realtors #13908874 Report a problem | ||
| 8/7/2018 | Listed for sale | $198,900+17981.8%$146/sqft |
Source: Coldwell Banker Apex, REALTORS #13908874 Report a problem | ||
| 7/8/2016 | Sold | -- |
Source: Agent Provided Report a problem | ||
| 2/8/2011 | Listing removed | $1,100$1/sqft |
Source: Keller Williams - Frisco #11457045 Report a problem | ||
| 1/30/2011 | Price change | $1,100-8.3%$1/sqft |
Source: Keller Williams - Frisco #11457045 Report a problem | ||
| 8/14/2010 | Listed for sale | $1,200$1/sqft |
Source: Keller Williams Realty #11457045 Report a problem | ||
| 7/10/2006 | Sold | -- |
Source: Public Record Report a problem | ||
Public tax history
| Year | Property taxes | Tax assessment |
|---|---|---|
| 2025 | $5,138 -8.1% | $290,000 -8% |
| 2024 | $5,589 -4.9% | $315,089 -3.9% |
| 2023 | $5,875 +9.1% | $327,820 +20.9% |
| 2022 | $5,384 +13.8% | $271,215 +21.9% |
| 2021 | $4,730 +18.4% | $222,470 +20.9% |
| 2020 | $3,995 +7.6% | $184,000 +9.2% |
| 2019 | $3,714 -5.9% | $168,500 -1.3% |
| 2018 | $3,945 +20.3% | $170,800 +10.1% |
| 2017 | $3,281 | $155,126 +13.5% |
| 2016 | $3,281 +24.6% | $136,723 +15.6% |
| 2015 | $2,632 | $118,290 +12.2% |
| 2014 | $2,632 | $105,419 +13% |
| 2013 | -- | $93,289 -0.4% |
| 2012 | -- | $93,640 -5.3% |
| 2011 | -- | $98,883 -4.7% |
| 2010 | -- | $103,714 -2.6% |
| 2009 | -- | $106,483 -0.7% |
| 2008 | -- | $107,276 -2.4% |
| 2007 | -- | $109,944 +4.6% |
| 2006 | -- | $105,105 +2.3% |
| 2005 | -- | $102,750 +0.7% |
| 2004 | -- | $102,074 +1.2% |
| 2003 | -- | $100,899 +9.8% |
| 2002 | -- | $91,884 +10% |
| 2001 | -- | $83,531 +10% |
| 2000 | -- | $75,937 |
Find assessor info on the county website
Monthly payment
Est. payment
Payment breakdown
Explore the cost of this home by adjusting the details. Changes won't be saved.Climate risks
Neighborhood: Windridge Estates
Nearby schools
Schools provided by the listing agent
- Elementary: Boyd
- Middle: Ereckson,Lowery Freshman Center
- High: Allen
- District: Allen ISD
Source: NTREIS. This data may not be complete. We recommend contacting the local school district to confirm school assignments for this home.
Similar homes
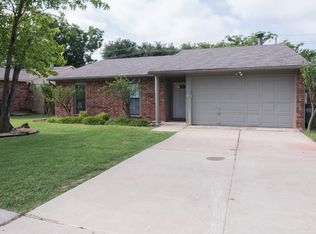
- $295,0004 bd2 ba1.3k sqft903 Grassy Glen Dr, Allen, TX 75002For Sale
 MLS ID #21272851, Mandy Brock. NTREIS

 - $320,0003 bd2 ba1.4k sqft1613 19th St, Plano, TX 75074For Sale
 MLS ID #21396377, Douglas Swift. NTREIS
 - $430,0003 bd2 ba1.8k sqft924 Thoreau Ln, Allen, TX 75002For Sale
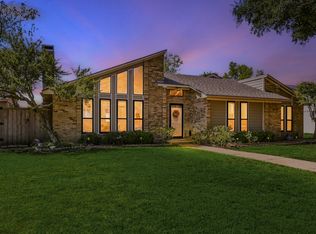 MLS ID #21371156, Shay Eastland. NTREIS
 - $350,0003 bd2 ba1.5k sqft6541 Santa Fe Trl, Plano, TX 75023For Sale
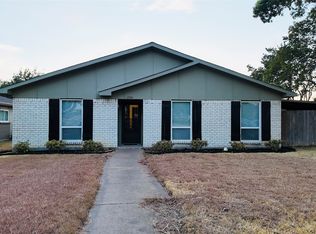 MLS ID #21393190, Hayman Shwan. NTREIS
