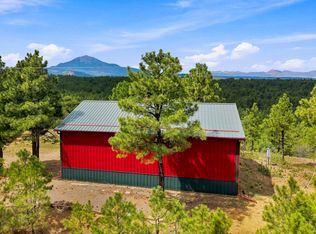
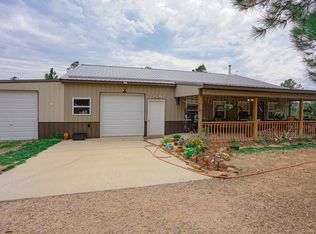
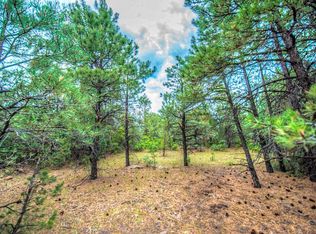
Escape to the peace and beauty of mountain living with this exceptional 4-bedroom, 5-bath home on just over 40 acres in sought-after Black Hawk Ranch. Designed with flexibility in mind, this spacious home is ideal for multigenerational living, featuring a full kitchen on each level, generous living spaces, and a walkout basement for added privacy and convenience. Expansive wraparound decks on three sides of the home provide the perfect place to enjoy breathtaking mountain views, abundant wildlife, and Colorado's fresh mountain air. Gorgeous fireplaces on both levels create warm, inviting gathering spaces and serve as stunning focal points for entertaining or relaxing. Large windows fill the home with natural light while bringing the outdoors in. Outside, adventure awaits with your own private jeep and hiking trail winding through the property. The detached three-car garage offers plenty of room for vehicles and recreational equipment, while the versatile outbuilding with a wood stove is perfect for a workshop, studio, or hobby space. Garden enthusiasts will appreciate the fenced garden area, and the expansive acreage provides endless opportunities to explore, recreate, or simply enjoy the privacy and serenity of your own mountain retreat. A NEW roof with a transferable warranty provides added value and peace of mind. Whether you're seeking a full-time residence, a mountain getaway, or a home with room for generations to gather, this one-of-a-kind Black Hawk Ranch property
Active
$639,900
538 Rugby Mines Rd, Walsenburg, CO 81089
5beds
3,285sqft
Single Family Residence
Built in 2008
40.15 Acres Lot
$-- Zestimate®
$195/sqft
$38/mo HOA
What's special
Abundant wildlifeBreathtaking mountain viewsFenced garden areaGenerous living spaces
- 94 days
- 142
- 13
Zillow last checked:
Listing updated:
Listed by:
Leslie Nazario 719-320-1366,
EXIT Realty DTC, Cherry Ck, P.P
Source: PAR,MLS#: 241067
Facts & features
Interior
Bedrooms & bathrooms
- Bedrooms: 5
- Bathrooms: 5
- Full bathrooms: 5
- 3/4 bathrooms: 2
- 1/2 bathrooms: 1
- Main level bedrooms: 2
Primary bedroom
- Level: Main
- Area: 182
- Dimensions: 13 x 14
Bedroom 2
- Level: Main
- Area: 169
- Dimensions: 13 x 13
Bedroom 3
- Level: Basement
- Area: 182
- Dimensions: 14 x 13
Bedroom 4
- Level: Basement
- Area: 156
- Dimensions: 13 x 12
Dining room
- Level: Main
- Area: 156
- Dimensions: 13 x 12
Kitchen
- Level: Main
- Area: 240
- Dimensions: 16 x 15
Living room
- Level: Main
- Area: 224
- Dimensions: 16 x 14
Features
- Ceiling Fan(s), Vaulted Ceiling(s)
- Flooring: Hardwood, Tile
- Basement: Full,Finished
- Number of fireplaces: 2
Interior area
- Total structure area: 3,285
- Total interior livable area: 3,285 sqft
Video & virtual tour
Property
Parking
- Total spaces: 3
- Parking features: 3 Car Garage Detached
- Garage spaces: 3
Features
- Patio & porch: Deck-Covered-Front, Deck-Open-Rear, Deck-Side
- Has spa: Yes
- Spa features: Bath
- Has view: Yes
- View description: Mountain(s)
Lot
- Size: 40.15 Acres
- Features: Horses Allowed, Trees-Front, Trees-Rear
Details
- Additional structures: Shed(s), Outbuilding
- Parcel number: 252146
- Zoning: R
- Special conditions: Standard
- Horses can be raised: Yes
Construction
Type & style
- Home type: SingleFamily
- Architectural style: Ranch
- Property subtype: Single Family Residence
Condition
- Year built: 2008
Utilities & green energy
Green energy
- Water conservation: Water-Smart Landscaping
Community & HOA
Community
- Subdivision: Walsenburg
HOA
- Has HOA: Yes
- HOA fee: $450 annually
Location
- Region: Walsenburg
Financial & listing details
- Price per square foot: $195/sqft
- Annual tax amount: $2,498
- Date on market: 7/9/2026
- Road surface type: Unimproved
Estimated market value
Not available
Estimated sales range
Not available
Not available
Price history
| Date | Event | Price |
|---|---|---|
| 7/9/2026 | Listed for sale | $639,900-5.9%$195/sqft |
Source:  PAR #241067 Report a problem PAR #241067 Report a problem | ||
| 5/23/2026 | Listing removed | $679,900$207/sqft |
Source: PAR #232236 Report a problem | ||
| 4/23/2026 | Price change | $679,900-0.7%$207/sqft |
Source: PAR #232236 Report a problem | ||
| 3/27/2026 | Price change | $684,900-0.7%$208/sqft |
Source:  CREN #824491 Report a problem CREN #824491 Report a problem | ||
| 2/23/2026 | Price change | $689,900-0.7%$210/sqft |
Source: PAR #232236 Report a problem | ||
| 1/25/2026 | Price change | $694,900-0.7%$212/sqft |
Source: CREN #824491 Report a problem | ||
| 8/19/2025 | Price change | $699,900-6.6%$213/sqft |
Source: Spanish Peaks MLS #25-537 Report a problem | ||
| 5/22/2025 | Listed for sale | $749,000$228/sqft |
Source: Spanish Peaks MLS #25-537 Report a problem | ||
Public tax history
Tax history is unavailable.
Monthly payment
Est. payment
Payment breakdown
Explore the cost of this home by adjusting the details. Changes won't be saved.Climate risks
Neighborhood: 81089
Similar homes
- $634,0004 bd4 ba4.5k sqft1771 Sunrise Rd, Walsenburg, CO 81089For Sale
 MLS ID #240550, Michael Nation, Code of the West Real Estate LLC. PAR
 - $550,0003 bd2 ba2.7k sqft2308 Silver Spurs Rd, Walsenburg, CO 81089For Sale
 MLS ID #241690, Roman Nigrini, Code of the West Real Estate LLC. PAR
 - $680,0003 bd3 ba3.8k sqft23360 Monarch Dr, Aguilar, CO 81020For Sale
 MLS ID #240045, Kathie Scott, Code of the West Real Estate LLC. PAR
 - $550,0003 bd2 ba2.7k sqft2308 Silver Spur Rd, Walsenburg, CO 81089For Sale
 MLS ID #26-801, Roman W Nigrini, Code of the West Real Estate LLC. Spanish Peaks MLS
 - $680,0002 bd2 ba1.9k sqft517 Trails End Road, Walsenburg, CO 81089New Construction
 MLS ID #9882409, Paul Machmuller, Code of the West Real Estate. REcolorado as distributed by MLS GRID
 - $560,0002 bd2 ba3.3k sqft254 Sunset Court, Walsenburg, CO 81089For Sale
 MLS ID #831970, Sarah Manshel. CREN
 - $320,0004 bd2 ba2k sqft324 Chaps Court, Walsenburg, CO 81089For SaleMLS ID #832449, Sarah Manshel. CREN
