Some properties check the boxes. This one rewrites the list. Welcome to 63 breathtaking acres of pastures, mature trees, and endless possibilities-a place where generations can gather, dreams can grow, and memories are made. Whether you envision a working farm, an equestrian estate, a family compound, an income-producing property, or simply your own private retreat, this extraordinary estate offers the flexibility to make it all happen. Designed from a timeless Southern Living floor plan, the home was built for living large. From intimate family dinners to holiday celebrations and unforgettable entertaining, every room is generously sized and thoughtfully connected with an effortless flow that invites everyone to stay awhile. The heart of the home is the kitchen featuring abundant cabinetry, a large island, and views into the spacious dining area and soaring two-story great room anchored by an impressive floor-to-ceiling stone fireplace. Just beyond, the oversized sunroom is bathed in natural light and offers the perfect place to sip morning coffee, unwind after a long day, or simply take in the beauty of the surrounding landscape. The main-level primary suite is a true retreat, complete with its own private sitting room or home office. The luxurious ensuite bath features dual vanities, a large tiled shower, a separate whirlpool tub, and a walk-in closet that truly lives up to the hype. A welcoming statement foyer, powder room, and an oversized laundry/mud room complete the main level, while a large deck overlooks a fenced area ideal for pets, children, or a garden. Upstairs, you'll find a loft with custom built-ins worthy of your own private library, along with two spacious bedrooms-each boasting generous walk-in closets, built ins, plantation shutters, and a window seat-sharing a full bath. The terrace level tells its own story. Another expansive gathering space centered around a second stone fireplace creates the perfect setting for movie nights, game days, or extended family living. A full bath adds even more flexibility. Just outside, another surprise awaits. Above the detached three-car garage is a spacious studio complete with its own full bath-perfect as an art studio, home office, teen retreat, fitness space, guest quarters, or whatever your imagination desires. Follow the charming stone pathway and discover your own private resort. Tucked away for exceptional privacy, the sparkling gunite pool is surrounded by an expansive patio and an lovely pool house featuring yet another fireplace, a full kitchen, and another full bath. Whether you're hosting unforgettable summer gatherings, welcoming overnight guests, creating the ultimate in-law suite, or exploring short-term rental opportunities, this space delivers. Outside, the land is simply spectacular. Multiple pastures offer room for horses, livestock, farming, recreation, or simply enjoying the peace and beauty that only acreage like this can provide. Perhaps the most remarkable feature is that while this property feels worlds away from the hustle and bustle, it's only minutes from I-75 and convenient to downtown Cartersville, where you'll find excellent restaurants, shopping, medical facilities, entertainment, and every modern convenience. Rarely does a property combine this much land, this much versatility, and this much opportunity in one remarkable package. This isn't just a home-it's a legacy property, ready for its next chapter.
Closed
$1,450,000
538 Spring Place Rd, White, GA 30184
3beds
--sqft
Single Family Residence
Built in 1999
63 Acres Lot
$1,449,400 Zestimate®
$--/sqft
$-- Estimated rent
Home value
$1,449,400
$1.38M - $1.52M
Not available
Zestimate® history
Owner options
List your home for rent
Find your next renter with Zillow Rental Manager. Plus, with online applications, you can quickly screen prospective tenants – for free.
Refinance and save
$9,351/mo
Est. payment
Refinancing to a lower rate could help reduce your monthly payments and save thousands over the life of the loan.
$9,351/mo
Est. payment
Explore your selling options
Work with a Zillow partner agent
Leverage their expertise and Zillow's premium Showcase listings to get your home seen by more buyers.
Get startedList with your own agent
Get your home in front of millions of buyers by listing it on Zillow.
Learn how to do itSell it yourself
Take full control of how buyers see your home on Zillow by listing For Sale by Owner (FSBO).
List your homeWhat's special
Breathtaking acres of pasturesLarge islandPrivate resortCharming stone pathwayPlantation shuttersSparkling gunite poolLuxurious ensuite bath
Zillow last checked:
Listing updated:
Listed by:
Kathryn Harbour 678-596-8495,
Atlanta Communities
Bought with:
Non Mls Salesperson
Non-Mls Company
Source: GAMLS,MLS#: 10829411
Facts & features
Interior
Bedrooms & bathrooms
- Bedrooms: 3
- Bathrooms: 6
- Full bathrooms: 5
- 1/2 bathrooms: 1
- Main level bathrooms: 2
- Main level bedrooms: 1
Rooms
- Room types: Bonus Room, Foyer, Great Room, Laundry, Loft, Sun Room
Dining room
- Features: Seats 12+
Kitchen
- Features: Kitchen Island, Pantry, Second Kitchen, Solid Surface Counters
Heating
- Central
Cooling
- Ceiling Fan(s), Central Air
Appliances
- Included: Cooktop, Dishwasher, Microwave, Oven, Refrigerator, Trash Compactor
- Laundry: Mud Room
Features
- Bookcases, Central Vacuum, Double Vanity, Master On Main Level, Separate Shower, Vaulted Ceiling(s), Walk-In Closet(s)
- Flooring: Carpet, Hardwood, Tile
- Basement: Bath Finished,Exterior Entry,Finished,Full,Interior Entry
- Number of fireplaces: 3
- Fireplace features: Basement, Family Room, Gas Starter, Masonry, Other
- Common walls with other units/homes: No Common Walls
Interior area
- Total structure area: 0
- Finished area above ground: 0
- Finished area below ground: 0
Property
Parking
- Total spaces: 3
- Parking features: Detached, Garage, Garage Door Opener, Side/Rear Entrance
- Has garage: Yes
Features
- Levels: Two
- Stories: 2
- Patio & porch: Deck, Patio
- Has private pool: Yes
- Pool features: In Ground
- Has spa: Yes
- Spa features: Bath
- Fencing: Back Yard,Fenced
- Body of water: None
Lot
- Size: 63 Acres
- Features: Level, Pasture, Private
- Residential vegetation: Cleared, Grassed, Partially Wooded
Details
- Additional structures: Garage(s), Pool House, Shed(s)
- Parcel number: 00820212005
Construction
Type & style
- Home type: SingleFamily
- Architectural style: Traditional
- Property subtype: Single Family Residence
Materials
- Concrete
- Roof: Composition
Condition
- Resale
- New construction: No
- Year built: 1999
Utilities & green energy
- Electric: 220 Volts, Generator
- Sewer: Septic Tank
- Water: Well
- Utilities for property: Cable Available, Electricity Available, Phone Available
Community & HOA
Community
- Features: None
- Security: Smoke Detector(s)
- Subdivision: 63 Acres
HOA
- Has HOA: No
- Services included: None
Location
- Region: White
Financial & listing details
- Tax assessed value: $1,602,917
- Annual tax amount: $15,059
- Date on market: 8/20/2026
- Cumulative days on market: 28 days
- Listing agreement: Exclusive Right To Sell
- Listing terms: 1031 Exchange,Cash,Conventional,FHA,USDA Loan,VA Loan
- Electric utility on property: Yes
Price history
| Date | Event | Price |
|---|---|---|
| 9/25/2026 | Sold | $1,450,000-0.6% |
Source:  GAMLS #10829411 Report a problem | ||
| 9/21/2026 | Pending sale | $1,459,000 |
Source:  FMLS GA #7804706 Report a problem | ||
| 8/20/2026 | Listed for sale | $1,459,000 |
Source: FMLS GA #7804706 Report a problem | ||
Public tax history
| Year | Property taxes | Tax assessment |
|---|---|---|
| 2025 | $15,059 -8.2% | $641,167 -6% |
| 2024 | $16,412 +36.2% | $681,789 +36.3% |
| 2023 | $12,046 -4.4% | $500,107 -0.5% |
| 2022 | $12,597 +9.6% | $502,718 +14.9% |
| 2021 | $11,491 +0.7% | $437,383 +4% |
| 2020 | $11,410 +114.9% | $420,376 +25.5% |
| 2019 | $5,309 | $334,892 +11.4% |
| 2018 | $5,309 -5% | $300,680 |
| 2017 | $5,587 -0.2% | $300,680 +0% |
| 2016 | $5,599 -0.5% | $300,674 -0.1% |
| 2015 | $5,628 -0.1% | $301,034 -0.1% |
| 2014 | $5,634 -3.1% | $301,474 +12.5% |
| 2013 | $5,816 | $267,954 |
| 2012 | -- | -- |
Find assessor info on the county website
Neighborhood: 30184
Nearby homes
- $1,991,230-- bd-- ba3.9k sqft180 Mansfield Rd, White, GA 30184Off Market
- $330,7004 bd2 ba1.9k sqft318 Mansfield Rd, White, GA 30184Off Market
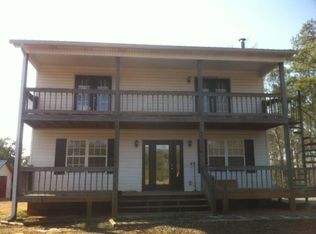
- $64,3323.6 acres320 Mansfield Rd, White, GA 30184Off Market
- $126,4986 acres203 Mansfield Rd NE, White, GA 30184Off Market
- $363,5003 bd2 ba2k sqft514 Spring Place Rd, White, GA 30184Sold
- $394,2003 bd2 ba1.9k sqft203 Mansfield Rd, White, GA 30184Off Market
- $64,0009.85 acres550 Spring Place Rd, White, GA 30184Off Market
- $208,32334.41 acres110 Mansfield Rd NE, White, GA 30184Off Market
Nearby schools
GreatSchools rating
- 6/10Pine Log Elementary SchoolGrades: PK-5Distance: 3.4 mi
- 7/10Adairsville Middle SchoolGrades: 6-8Distance: 6.7 mi
- 7/10Adairsville High SchoolGrades: 9-12Distance: 7.2 mi
Schools provided by the listing agent
- Elementary: Pine Log
- Middle: Adairsville
- High: Adairsville
Source: GAMLS. This data may not be complete. We recommend contacting the local school district to confirm school assignments for this home.
Get a cash offer in 3 minutes
Find out how much your home could sell for in as little as 3 minutes with a no-obligation cash offer.
Estimated market value
$1,449,400
Get a cash offer in 3 minutes
Find out how much your home could sell for in as little as 3 minutes with a no-obligation cash offer.
Estimated market value
$1,449,400
- Georgia
- Bartow County
- White
- 30184
- 538 Spring Place Rd
