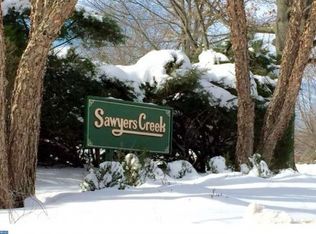
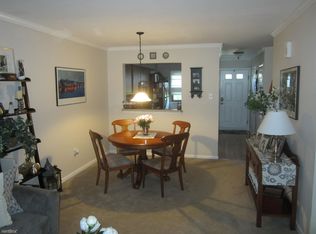
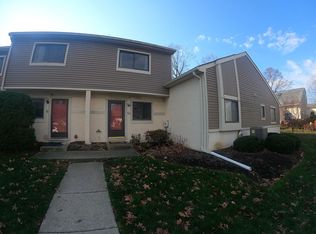
538 Whetstone Rd, Horsham, PA 19044
Home value
$385,600
$366,000 - $405,000
$2,440/mo
Owner options
$2,440/mo
Rent Zestimate®
Find your next renter with Zillow Rental Manager. Plus, with online applications, you can quickly screen prospective tenants – for free.
$2,440/mo
Rent Zestimate®
$2,666/mo
Est. payment
Refinancing to a lower rate could help reduce your monthly payments and save thousands over the life of the loan.
$2,666/mo
Est. payment
Explore your selling options
Work with a Zillow partner agent
Leverage their expertise and Zillow's premium Showcase listings to get your home seen by more buyers.
Get startedList with your own agent
Get your home in front of millions of buyers by listing it on Zillow.
Learn how to do itSell it yourself
Take full control of how buyers see your home on Zillow by listing For Sale by Owner (FSBO).
List your homeWhat's special
Zillow last checked:
Listing updated:
Bruni Leka 727-505-5971,
Liberty Bell Real Estate & Property Management
Amy Greenstein Zimney, RS312759
Keller Williams Main Line
Facts & features
Interior
Bedrooms & bathrooms
- Bedrooms: 3
- Bathrooms: 3
- Full bathrooms: 1
- 1/2 bathrooms: 2
- Main level bathrooms: 2
- Main level bedrooms: 2
Basement
- Description: Percent Finished: 100.0
- Area: 0
Heating
- Baseboard, Heat Pump, Programmable Thermostat, Zoned, Electric
Cooling
- Central Air, Ceiling Fan(s), Ductless, Electric
Appliances
- Included: Microwave, Built-In Range, Cooktop, Dishwasher, Disposal, Dryer, Energy Efficient Appliances, ENERGY STAR Qualified Dishwasher, ENERGY STAR Qualified Refrigerator, Extra Refrigerator/Freezer, Ice Maker, Self Cleaning Oven, Oven, Oven/Range - Electric, Refrigerator, Stainless Steel Appliance(s), Washer, Water Conditioner - Owned, Water Heater, Water Treat System, Electric Water Heater
- Laundry: In Basement, Dryer In Unit, Washer In Unit
Features
- 2nd Kitchen, Upgraded Countertops, Studio, Recessed Lighting, Kitchenette, Open Floorplan, Dining Area, Combination Kitchen/Living, Combination Kitchen/Dining, Combination Dining/Living, Ceiling Fan(s), Attic, Beamed Ceilings, Dry Wall, High Ceilings
- Flooring: Ceramic Tile, Luxury Vinyl
- Doors: Double Entry, Sliding Glass, Storm Door(s)
- Windows: Double Pane Windows, Insulated Windows, Sliding, Storm Window(s)
- Basement: Full,Finished,Heated,Improved,Exterior Entry,Interior Entry,Rear Entrance,Shelving,Walk-Out Access,Space For Rooms
- Has fireplace: No
Interior area
- Total structure area: 961
- Total interior livable area: 961 sqft
- Finished area above ground: 961
- Finished area below ground: 0
Property
Parking
- Total spaces: 2
- Parking features: Asphalt, Assigned, Lighted, Parking Lot, Other
- Has uncovered spaces: Yes
- Details: Assigned Parking, Assigned Space #: 538
Accessibility
- Accessibility features: None
Features
- Levels: Bi-Level,Two
- Stories: 2
- Patio & porch: Patio
- Exterior features: Street Lights, Sidewalks, Rain Gutters, Lighting
- Pool features: None
- Fencing: Wood
- Has view: Yes
- View description: Creek/Stream
- Has water view: Yes
- Water view: Creek/Stream
- Waterfront features: Creek/Stream
Lot
- Size: 961 Square Feet
- Dimensions: 32.00 x 0.00
- Features: Year Round Access, Stream/Creek, Unknown Soil Type
Details
- Additional structures: Above Grade, Below Grade
- Parcel number: 360011666097
- Zoning: RESIDENTIAL
- Zoning description: single-family dwelling
- Special conditions: Standard
- Other equipment: None
Construction
Type & style
- Home type: Townhouse
- Architectural style: Traditional
- Property subtype: Townhouse
Materials
- Frame, Asphalt, Cement Siding, Combination, Concrete, Copper Plumbing, CPVC/PVC, Stucco, Tile, Vinyl Siding
- Foundation: Concrete Perimeter
- Roof: Shingle
Condition
- Excellent
- New construction: No
- Year built: 1984
- Major remodel year: 2024
Utilities & green energy
- Electric: 150 Amps, 120/240V
- Sewer: Public Sewer
- Water: Public
- Utilities for property: Cable Available, Electricity Available, Sewer Available, Water Available
Green energy
- Energy efficient items: Appliances, HVAC, Lighting
Community & HOA
Community
- Security: Carbon Monoxide Detector(s), Exterior Cameras, Fire Alarm, Smoke Detector(s)
- Subdivision: Horsham Chase
HOA
- Has HOA: Yes
- Amenities included: None
- Services included: Common Area Maintenance, Other
- HOA fee: $220 monthly
- HOA name: SAWYER'S CREEK HOMEOWNERS ASSOCIATION
Location
- Region: Horsham
- Municipality: HORSHAM TWP
Financial & listing details
- Price per square foot: $390/sqft
- Tax assessed value: $88,360
- Annual tax amount: $3,424
- Date on market: 4/3/2024
- Listing agreement: Exclusive Agency
- Listing terms: FHA,Conventional,Cash,FHA 203(b)
- Inclusions: All Brand New Kitchen Appliances And As Is Washer And Dryer.
- Exclusions: None
- Ownership: Fee Simple
Price history
| Date | Event | Price |
|---|---|---|
| 5/14/2024 | Sold | $375,000+5.5%$390/sqft |
Source: | ||
| 4/7/2024 | Listing removed | -- |
Source: | ||
| 4/3/2024 | Listed for sale | $355,500+173.5%$370/sqft |
Source: | ||
| 8/22/2023 | Sold | $130,000-33.3%$135/sqft |
Source: Public Record Report a problem | ||
| 8/26/2004 | Sold | $195,000+86.6%$203/sqft |
Source: Public Record Report a problem | ||
| 5/8/2001 | Sold | $104,500+17.4%$109/sqft |
Source: Public Record Report a problem | ||
| 5/17/1999 | Sold | $89,000$93/sqft |
Source: Public Record Report a problem | ||
Public tax history
| Year | Property taxes | Tax assessment |
|---|---|---|
| 2025 | $3,641 +6.3% | $88,360 |
| 2024 | $3,424 | $88,360 |
| 2023 | $3,424 +7% | $88,360 |
| 2022 | $3,199 +2.7% | $88,360 |
| 2021 | $3,114 +2.1% | $88,360 |
| 2020 | $3,049 +1.9% | $88,360 |
| 2019 | $2,991 +2.6% | $88,360 |
| 2018 | $2,915 +3.3% | $88,360 |
| 2017 | $2,823 +2.1% | $88,360 |
| 2016 | $2,766 +2.6% | $88,360 |
| 2015 | $2,696 +1.8% | $88,360 |
| 2014 | $2,648 +1.4% | $88,360 |
| 2013 | $2,612 +1.4% | $88,360 |
| 2012 | $2,575 +2.8% | $88,360 |
| 2011 | $2,504 +2% | $88,360 |
| 2010 | $2,454 +2% | $88,360 |
| 2009 | $2,405 +2.7% | $88,360 |
| 2008 | $2,341 +2.1% | -- |
| 2007 | $2,293 +2.8% | -- |
| 2006 | $2,230 +3% | -- |
| 2005 | $2,164 +1.5% | -- |
| 2004 | $2,132 +3.7% | -- |
| 2003 | $2,056 +6.4% | -- |
| 2002 | $1,932 +2.7% | -- |
| 2000 | $1,881 +5.6% | -- |
| 1999 | $1,781 | -- |
Neighborhood: 19044
Nearby homes
- $356,1002 bd2 ba1.5k sqft540 Whetstone Rd, Horsham, PA 19044Off Market

- $354,4003 bd2 ba975 sqft536 Whetstone Rd, Horsham, PA 19044Off Market

- $330,0002 bd1 ba1k sqft542 Whetstone Rd, Horsham, PA 19044Off Market
- $334,7002 bd2 ba1k sqft544 Whetstone Rd, Horsham, PA 19044Off Market

- $414,0003 bd2 ba1.4k sqft534 Whetstone Rd, Horsham, PA 19044Off Market
- $387,5003 bd2 ba1.4k sqft532 Whetstone Rd, Horsham, PA 19044Off Market
- $350,0002 bd2 ba1.3k sqft546 Whetstone Rd, Horsham, PA 19044Off Market
- $332,3002 bd1 ba1k sqft548 Whetstone Rd, Horsham, PA 19044Off Market
Nearby schools
GreatSchools rating
- 8/10Blair Mill El SchoolGrades: K-5Distance: 2 mi
- 8/10Keith Valley Middle SchoolGrades: 6-8Distance: 1.3 mi
- 9/10Hatboro-Horsham Senior High SchoolGrades: 9-12Distance: 1.4 mi
Schools provided by the listing agent
- Elementary: Blair Mill
- Middle: Keith Valley
- High: Hatboro-horsham Senior
- District: Hatboro-horsham
Source: Bright MLS. This data may not be complete. We recommend contacting the local school district to confirm school assignments for this home.
Get a cash offer in 3 minutes
- Pennsylvania
- Montgomery County
- Horsham
- 19044
- 538 Whetstone Rd