Welcome to this beautifully upgraded residence nestled on a quiet street in the highly desirable Westfield community of Anaheim Hills. Offering an exceptionally low HOA of just $33 per month, residents enjoy outstanding community amenities, top-rated schools, and a peaceful neighborhood setting.
This spacious home features 5 bedrooms, 3 bathrooms, and a large three-car garage with an ideal floor plan designed for comfortable living and entertaining. A rare highlight is the presence of 2 primary suites, featuring a cozy fireplace, good sized walk-in closet, private balcony, and breathtaking panoramic views of the valley and surrounding mountains. Scenic vistas can be enjoyed from multiple rooms throughout the home.
Thoughtfully upgraded with designer finishes, the interior showcases a custom iron front door and matching handrails, elegant stone accents, beautifully remodeled bathrooms, crown molding, LED lighting, ceiling fixtures, and a stunning chandelier. The spacious family room with fireplace anchors the main living areas, while generous room sizes and abundant storage add everyday functionality.
Step outside to a private backyard retreat featuring a large covered patio, mature fruit trees (avocado, pomegranate, lemon), a storage shed, and spectacular panoramic sunset views, creating the perfect setting for relaxing, entertaining, or simply enjoying the beauty of Anaheim Hills.
Combining beautiful upgrades, an exceptional floor plan, incredible views, and an outstanding location, this move-in-ready home offers a rare opportunity to experience the very best of Anaheim Hills living.
For sale
Listed by: Utopia Properties • Daniel Maret • Contact: 714-797-5157
Price cut: $45K (9/1)
$1,650,000
5380 E Rural Ridge Cir, Anaheim, CA 92807
5beds
2,848sqft
Single Family Residence
Built in 1973
8,250 Square Feet Lot
$1,628,300 Zestimate®
$579/sqft
$33/mo HOA
What's special
- 90 days
- 672
- 39
Zillow last checked:
Listing updated:
Listed by:
Daniel Maret DRE #01346870 714-797-5157,
Utopia Properties
Source: CRMLS,MLS#: IG26158826 Originating MLS: California Regional MLS
Originating MLS: California Regional MLSFacts & features
Interior
Bedrooms & bathrooms
- Bedrooms: 5
- Bathrooms: 3
- Full bathrooms: 3
- Main level bathrooms: 1
Rooms
- Room types: Other
Cooling
- Central Air
Appliances
- Laundry: Laundry Room
Features
- Has fireplace: Yes
- Fireplace features: Family Room, Primary Bedroom
- Common walls with other units/homes: No Common Walls
Interior area
- Total interior livable area: 2,848 sqft
Property
Parking
- Total spaces: 3
- Parking features: Garage - Attached
- Attached garage spaces: 3
Features
- Levels: Two
- Stories: 2
- Entry location: Ground Level
- Pool features: None, Association
- Has spa: Yes
- Spa features: Community
- Has view: Yes
- View description: City Lights, Hills, Mountain(s), Panoramic
Lot
- Size: 8,250 Square Feet
- Features: Yard
Details
- Parcel number: 36315107
- Special conditions: Standard
Construction
Type & style
- Home type: SingleFamily
- Property subtype: Single Family Residence
Condition
- New construction: No
- Year built: 1973
Utilities & green energy
- Sewer: Public Sewer
- Water: Public
Community & HOA
Community
- Features: Street Lights, Suburban, Sidewalks
- Subdivision: Westridge
HOA
- Has HOA: Yes
- Amenities included: Pickleball, Pool, Spa/Hot Tub, Tennis Court(s)
- HOA fee: $33 monthly
- HOA name: Westfield
- HOA phone: 714-891-8804
Location
- Region: Anaheim
Financial & listing details
- Price per square foot: $579/sqft
- Tax assessed value: $632,866
- Date on market: 7/23/2026
- Cumulative days on market: 91 days
- Listing terms: Submit
Estimated market value
$1,628,300
$1.55M - $1.71M
$6,761/mo
Price history
| Date | Event | Price |
|---|---|---|
| 9/1/2026 | Price change | $1,650,000-2.7%$579/sqft |
Source:  CRMLS #IG26158826 Report a problem CRMLS #IG26158826 Report a problem | ||
| 7/23/2026 | Listed for sale | $1,695,000+303.6%$595/sqft |
Source: CRMLS #IG26158826 Report a problem | ||
| 10/12/2001 | Sold | $420,000$147/sqft |
Source: Public Record Report a problem | ||
Public tax history
| Year | Property taxes | Tax assessment |
|---|---|---|
| 2026 | -- | $632,866 +2% |
| 2025 | $6,976 +2.3% | $620,457 +2% |
| 2024 | $6,822 +2.3% | $608,292 +2% |
| 2023 | $6,672 +2% | $596,365 +2% |
| 2022 | $6,542 +2.9% | $584,672 +2% |
| 2021 | $6,360 +0.9% | $573,208 +1% |
| 2020 | $6,302 | $567,331 +2% |
| 2019 | $6,302 +1.3% | $556,207 +2% |
| 2018 | $6,223 +5.9% | $545,301 +2% |
| 2017 | $5,874 | $534,609 +2% |
| 2016 | $5,874 +2% | $524,127 +1.5% |
| 2015 | $5,761 +3.5% | $516,255 +2% |
| 2014 | $5,566 | $506,143 +0.5% |
| 2013 | -- | $503,856 +2% |
| 2012 | -- | $493,977 +2% |
| 2011 | -- | $484,292 +0.8% |
| 2010 | -- | $480,673 -0.2% |
| 2009 | -- | $481,816 +2% |
| 2008 | -- | $472,369 +2% |
| 2007 | -- | $463,107 +2% |
| 2006 | -- | $454,027 +2% |
| 2005 | -- | $445,125 +2% |
| 2004 | -- | $436,398 +1.9% |
| 2003 | -- | $428,400 +2% |
| 2002 | -- | $420,000 +330.5% |
| 2001 | $1,006 +2% | $97,572 +2% |
| 2000 | $986 | $95,659 |
Find assessor info on the county website
Monthly payment
Est. payment
Payment breakdown
Explore the cost of this home by adjusting the details. Changes won't be saved.Climate risks
Neighborhood: Anaheim Hills
Nearby schools
Schools provided by the listing agent
- Elementary: Imperial
- Middle: El Rancho
- High: Canyon
Source: CRMLS. This data may not be complete. We recommend contacting the local school district to confirm school assignments for this home.
- $5,2003 bd2 ba2k sqft5382 E Rural Ridge Cir, Anaheim, CA 92807For Rent
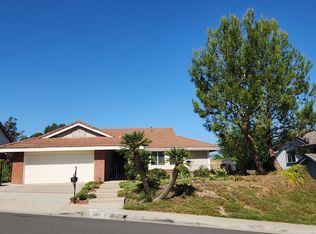
- $1,504,0004 bd3 ba2.6k sqft5378 E Rural Ridge Cir, Anaheim, CA 92807Off Market
- $1,583,1003 bd2 ba2.4k sqft549 S Tumbleweed Rd, Anaheim, CA 92807Off Market
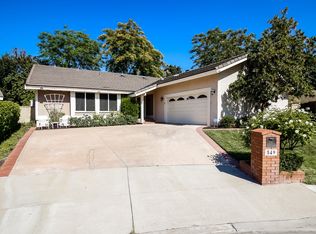
- $1,544,6004 bd3 ba2.8k sqft5384 E Rural Ridge Cir, Anaheim, CA 92807Off Market
Similar homes
- $1,649,0004 bd3 ba3k sqft394 S Smokeridge Ter, Anaheim, CA 92807For Sale
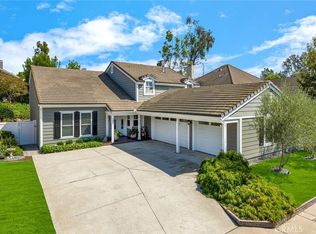 MLS ID #PW26218823, Barbara Grandolfo, Seven Gables Real Estate. CRMLS
 - $1,699,0006 bd3 ba3.1k sqft5311 E Westridge Rd, Anaheim, CA 92807For Sale
 MLS ID #PW26189703, Laura Hubbard, Hillpointe Homes. CRMLS
 - $1,799,0004 bd3 ba2.9k sqft701 S Londerry Ln, Anaheim, CA 92807For Sale
 MLS ID #OC26218882, Dean Lueck, Compass. CRMLS
 - $1,700,0004 bd3 ba2.9k sqft511 S Weymouth Ct, Anaheim, CA 92807For Sale
 MLS ID #PW26166093, Ruben Rodarte, Ruben Rodarte, Broker. CRMLS
