Skip main navigation
Pending
  • $299,000

    5380 Torque Rd, Loves Park, IL 61111

    3beds
    2,164sqft
    : Get pre-qualified
    Single Family Residence
    Built in 2000
    8,712 Square Feet Lot
    $-- Zestimate®
    $138/sqft
    $-- HOA

    What's special

    Sharp-looking brick mailboxFresh landscapingDedicated coffee nookUpdated roofIncredible curb appealExtra-wide staircaseFinished walk-out basement
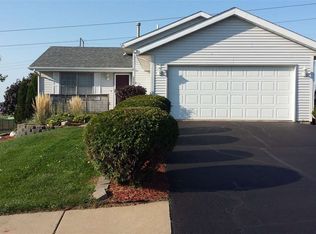
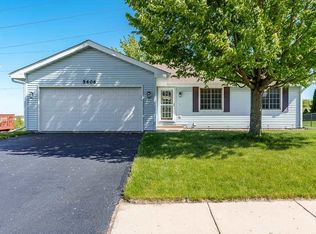
    If you’re looking for a home where all the big work is already done, this is it. The house has incredible curb appeal with an updated roof, siding, and gutters, plus fresh landscaping and a sharp-looking brick mailbox. Inside, the kitchen has been totally updated with granite countertops, stainless steel appliances, new cabinets, and even a dedicated coffee nook. The primary suite is a great setup, featuring its own private bathroom and a custom walk-in closet. Everything about the layout feels easy—there's a laundry room right on the main floor and an extra-wide staircase leading down to the finished walk-out basement. That lower level gives you a ton of extra room, including a third full bath, a flexible space for an office or guest room, and a brand-new furnace installed in April 2025. Outside, you’ve got a newly fenced-in backyard that’s perfect for privacy. The location is the best of both worlds: it’s a quiet area, but you’re just minutes from Rock Cut State Park, all the shopping on Rt76! and you can jump right on I-90 in just a few minutes! It’s rare to find a place this updated in such a convenient spot.
    13 days
    |
    810
    |
    82
    |

    Zillow last checked:

    Listing updated:

    Listed by:

    Fidel Batres 815-677-8331,

    Keller Williams Realty Signature

    Source: NorthWest Illinois Alliance of REALTORS®,MLS#: 202602704MLS Logo

      Facts & features

      Interior

      Bedrooms & bathrooms
      • Bedrooms: 3
      • Bathrooms: 3
      • Full bathrooms: 3
      • Main level bathrooms: 2
      • Main level bedrooms: 3
      Primary bedroom
      • Level: Main
      • Area: 156
      • Dimensions: 13 x 12
      Bedroom 2
      • Level: Main
      • Area: 110
      • Dimensions: 11 x 10
      Bedroom 3
      • Level: Main
      • Area: 90
      • Dimensions: 10 x 9
      Kitchen
      • Level: Main
      • Area: 306
      • Dimensions: 18 x 17
      Living room
      • Level: Main
      • Area: 306
      • Dimensions: 18 x 17
      Heating
      • Forced Air
      Cooling
      • Central Air
      Appliances
      • Included: Dishwasher, Dryer, Microwave, Refrigerator, Stove/Cooktop, Washer, Gas Water Heater
      Features
      • Basement: Full,Finished
      • Has fireplace: Yes
      • Fireplace features: Gas
      Interior area
      • Total structure area: 2,164
      • Total interior livable area: 2,164 sqft
      • Finished area above ground: 1,299
      • Finished area below ground: 865

      Property

      Parking
      • Total spaces: 2
      • Parking features: Attached
      • Garage spaces: 2
      Features
      • Patio & porch: Deck
      Lot
      • Size: 8,712 Square Feet
      • Features: City/Town
      Details
      • Parcel number: 0821326006

      Construction

      Type & style
      • Home type: SingleFamily
      • Architectural style: Ranch
      • Property subtype: Single Family Residence
      Materials
      • Siding
      • Roof: Shingle
      Condition
      • Year built: 2000

      Utilities & green energy

      • Electric: Circuit Breakers
      • Sewer: City/Community
      • Water: City/Community

      Community & HOA

      Community
      • Subdivision: IL
      Location
      • Region: Loves Park

      Financial & listing details

      • Price per square foot: $138/sqft
      • Tax assessed value: $213,720
      • Annual tax amount: $5,762
      • Price range: $299K - $299K
      • Date on market: 5/12/2026
      • Cumulative days on market: 13 days
      • Ownership: Fee Simple

        Estimated market value

        Not available

        Estimated sales range

        Not available

        $2,324/mo

        Price history

        DateEventPrice
        5/15/2026Pending sale$299,000$138/sqft
        Source: NorthWest Illinois Alliance of REALTORS® #202602704 Report a problem
        5/12/2026Listed for sale$299,000+59%$138/sqft
        Source: NorthWest Illinois Alliance of REALTORS® #202602704 Report a problem
        3/7/2022Sold$188,000-1%$87/sqft
        Source: MRED as distributed by MLS GRID #11264331 Report a problem
        11/5/2021Listed for sale$189,900+86.2%$88/sqft
        Source: MRED as distributed by MLS GRID #11264331 Report a problem
        10/11/2020Listing removed--
        Source: Auction.com Report a problem
        10/8/2020Listed for sale--
        Source: Auction.com Report a problem
        3/10/2020Listing removed--
        Source: Auction.com Report a problem
        12/28/2019Listed for sale--
        Source: Auction.com Report a problem
        2/25/2000Sold$102,000$47/sqft
        Source: Public Record Report a problem

        Public tax history

        YearProperty taxesTax assessment
        2024$5,396 +8.3%$71,240 +15.7%
        2023$4,980 -9%$61,577 +9.6%
        2022$5,474 $56,163 +7.5%
        2021-- $52,235 +5%
        2020$4,251 -2.4%$49,757 +4.4%
        2019$4,357 -6.3%$47,660 +3.4%
        2018$4,650 +1.6%$46,097 +2.8%
        2017$4,579 $44,832 +2%
        2016$4,579 +1.5%$43,940 +1.8%
        2015$4,512 +0.8%$43,172
        2014$4,475 +7.7%$43,172 -19.5%
        2009$4,155 $53,653 +9.6%
        2007-- $48,944 +3.8%
        2006-- $47,143 +3.2%
        2005-- $45,690 +11.7%
        2004-- $40,916 +6%
        2003-- $38,587 +17.6%
        2001-- $32,814

        Find assessor info on the county website

        Monthly payment

        Est. payment

          Payment breakdown

          Explore the cost of this home by adjusting the details. Changes won't be saved.
          All calculations are estimates and provided by Zillow, Inc. for informational purposes only. Actual amounts may vary.
          HOA fees may include property taxes on listings classified as Co-Ops. Contact the listing agent and/or owner for fee details.
          Mortgage interest rates are dependent on a number of factors, including credit score, down payment, and repayment length. Interest rate data provided by Zillow Group Marketplace, Inc. as of 1/1/1970 from various mortgage lenders with which we have lead or other similar arrangements; the Estimated Payment is an average of those rates.
          See how much you could borrow to make a competitive offer.

          Climate risks

          Neighborhood: 61111

          Getting around

          32 / 100
          Car-Dependent
          28 / 100
          Somewhat Bikeable

          Nearby schools

          GreatSchools rating
          Schools provided by the listing agent
          • Elementary: Rock Cut Elementary
          • Middle: Harlem Jr
          • High: Harlem High School
          • District: Harlem 122

          Source: NorthWest Illinois Alliance of REALTORS®. This data may not be complete. We recommend contacting the local school district to confirm school assignments for this home.

          Similar homes

          Skip to the end of the carouselSkip to the beginning of the carousel