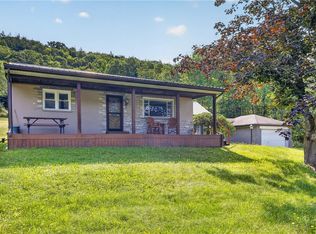
Perched on the hill overlooking the west side of Seneca Lake, this renovated single wide home makes the perfect economical Finger Lakes retreat. Sitting on 1.80 acres of mostly cleared land nestled amongst the vineyards, enjoy the convenience of local wineries and breweries within walking distance, and just minutes away from downtown Watkins Glen. Beautifully updated interiors enhance the vacation vibes in this open floor plan living space. Primary suite with full bathroom on one end, and two additional bedrooms plus a second full bath on the other end. A large deck is attached right off the kitchen area for ease of use and outdoor grilling. The deck leads to the open backyard with firepit that faces the vineyards, while the front entrance is shaded by mature pines adding privacy from neighbors and road. The property also includes a large, detached garage with electric, plenty of space for a workshop or extra storage for all your lake and outdoor toys.
Recent updates include 2025 furnace, metal roof resealed in 2025, newer carpeting and vinyl flooring throughout, new bathroom fixtures and kitchen fixtures in 2021. Don't miss this ideal opportunity to own a piece of the Finger Lakes at a great price!
Active
$225,000
337 Dundee Glenora Rd, Dundee, NY 14837
3beds
980sqft
Manufactured Home, Single Family Residence
Built in 1991
1.8 Acres Lot
$-- Zestimate®
$230/sqft
$-- HOA
What's special
Beautifully updated interiors
- 1 day |
- 235 |
- 11 |
Zillow last checked:
Listing updated:
Listed by:
Warren Real Estate - Watkins Glen 607-703-0111,
Heather Perko (607)882-0016
Source: NYSAMLSs,MLS#: R1706599 Originating MLS: Elmira Corning Regional Association Of REALTORS
Originating MLS: Elmira Corning Regional Association Of REALTORSFacts & features
Interior
Bedrooms & bathrooms
- Bedrooms: 3
- Bathrooms: 2
- Full bathrooms: 2
- Main level bathrooms: 2
- Main level bedrooms: 3
Heating
- Propane, Forced Air
Appliances
- Included: Dryer, Exhaust Fan, Electric Water Heater, Gas Oven, Gas Range, Refrigerator, Range Hood, Washer, Water Softener Owned
- Laundry: Main Level
Features
- Ceiling Fan(s), Eat-in Kitchen, Separate/Formal Living Room, Sliding Glass Door(s), Skylights, Main Level Primary, Primary Suite
- Flooring: Carpet, Luxury Vinyl, Varies
- Doors: Sliding Doors
- Windows: Skylight(s)
- Basement: None
- Has fireplace: No
Interior area
- Total structure area: 980
- Total interior livable area: 980 sqft
Property
Parking
- Total spaces: 1
- Parking features: Detached, Electricity, Garage
- Garage spaces: 1
Accessibility
- Accessibility features: Accessible Approach with Ramp
Features
- Levels: One
- Stories: 1
- Patio & porch: Covered, Deck, Porch
- Exterior features: Dirt Driveway, Deck, Propane Tank - Leased
Lot
- Size: 1.8 Acres
- Dimensions: 230 x 309
- Features: Agricultural, Irregular Lot
Details
- Parcel number: 57348912800200010170000000
- Special conditions: Standard
Construction
Type & style
- Home type: MobileManufactured
- Architectural style: Mobile Home
- Property subtype: Manufactured Home, Single Family Residence
Materials
- Aluminum Siding
- Foundation: Other, See Remarks
- Roof: Metal
Condition
- Resale
- Year built: 1991
Utilities & green energy
- Sewer: Septic Tank
- Water: Well
- Utilities for property: Electricity Connected, High Speed Internet Available
Community & HOA
Community
- Subdivision: And/Notice/The Demand For
Location
- Region: Dundee
Financial & listing details
- Price per square foot: $230/sqft
- Tax assessed value: $80,600
- Annual tax amount: $1,296
- Date on market: 8/13/2026
- Listing terms: Cash,Conventional
- Body type: Single Wide
Estimated market value
Not available
Estimated sales range
Not available
Not available
Price history
| Date | Event | Price |
|---|---|---|
| 8/13/2026 | Listed for sale | $225,000+210.3%$230/sqft |
Source:  NYSAMLSs #R1706599 Report a problem NYSAMLSs #R1706599 Report a problem | ||
| 12/30/2020 | Sold | $72,500-7.6%$74/sqft |
Source: NYSAMLSs #EC259471 Report a problem | ||
| 9/9/2020 | Pending sale | $78,500$80/sqft |
Source: Keller Williams Realty Southern Tier and Finger Lakes #259471 Report a problem | ||
| 6/18/2020 | Listed for sale | $78,500+42.7%$80/sqft |
Source: Keller Williams Realty Southern Tier and Finger Lakes #259471 Report a problem | ||
| 10/11/2013 | Sold | $55,000-5.2%$56/sqft |
Source: NYSAMLSs #R209027 Report a problem | ||
| 7/16/2013 | Price change | $58,000-12.1%$59/sqft |
Source: Finger Lakes Realty #R209027 Report a problem | ||
| 3/26/2013 | Listed for sale | $66,000+88.6%$67/sqft |
Source: Finger Lakes Realty #R209027 Report a problem | ||
| 7/22/1991 | Sold | $35,000$36/sqft |
Source: Agent Provided Report a problem | ||
Public tax history
| Year | Property taxes | Tax assessment |
|---|---|---|
| 2025 | -- | $80,600 +18.5% |
| 2024 | -- | $68,000 |
| 2023 | -- | $68,000 |
| 2022 | -- | $68,000 |
| 2021 | -- | $68,000 +21.4% |
| 2020 | -- | $56,000 |
| 2019 | -- | $56,000 +3.7% |
| 2018 | -- | $54,000 |
| 2017 | $1,866 +45.9% | $54,000 |
| 2016 | $1,279 +14% | $54,000 |
| 2015 | $1,122 | $54,000 +15.4% |
| 2014 | -- | $46,800 |
| 2013 | -- | $46,800 -11.5% |
| 2012 | -- | $52,900 |
| 2011 | -- | $52,900 +10.2% |
| 2010 | -- | $48,000 |
| 2009 | -- | $48,000 |
| 2008 | -- | $48,000 +4.6% |
| 2007 | -- | $45,900 |
| 2006 | -- | $45,900 |
| 2005 | -- | $45,900 +8.3% |
| 2004 | -- | $42,400 |
| 2003 | -- | $42,400 +1.7% |
| 2002 | -- | $41,700 |
| 2001 | -- | $41,700 |
| 2000 | -- | $41,700 |
Find assessor info on the county website
Monthly payment
Climate risks
Neighborhood: 14837
Nearby schools
GreatSchools rating
- 6/10Dundee Elementary SchoolGrades: PK-6Distance: 2.8 mi
- 4/10Dundee Junior Senior High SchoolGrades: 7-12Distance: 2.8 mi
Schools provided by the listing agent
- District: Dundee
Source: NYSAMLSs. This data may not be complete. We recommend contacting the local school district to confirm school assignments for this home.
- $267,7003 bd2 ba2.6k sqft341 Dundee Glenora Rd, Dundee, NY 14837Off Market
- $213,2002 bd1 ba1.4k sqft317 Dundee Glenora Rd, Dundee, NY 14837Off Market
- $140,0005 bd1 ba2.9k sqft342 Dundee Glenora Rd, Dundee, NY 14837Off Market
- $1,652,700-- bd-- ba7.7k sqft5428 State Route 14, Dundee, NY 14837Off Market
- $384,8003 bd1 ba2k sqft5438 State Route 14, Dundee, NY 14837Off Market
- $266,5003 bd1 ba1.6k sqft5470 State Route 14, Dundee, NY 14837Off Market
- $---- bd-- ba-- sqft5430 State Route 14, Dundee, NY 14837Off Market
- $472,5004 bd2 ba2k sqft330 Beartown Rd, Dundee, NY 14837Off Market
A local agent can set up tours, give advice and negotiate with sellers.
Similar homes
- $187,5003 bd1 ba1k sqft264 S Glenora Rd, Dundee, NY 14837For Sale By Owner

- $295,0002 bd1 ba972 sqft5619 State Route 414, Hector, NY 14841For Sale

 MLS ID #R1705927, Michael (Mike) S. Hamilton, Listing by: Howard Hanna Elmira. NYSAMLSs
 - $248,0003 bd1 ba1.2k sqft1732 State Route 13, Cayuta, NY 14824For Sale
 MLS ID #R1706209, Linda Santos, Listing by: Warren Real Estate of Ithaca Inc. (Downtown). NYSAMLSs
 - $210,0001 bd1 ba750 sqft2555 Willett Road Ext, Keuka Park, NY 14478For Sale
 MLS ID #R1675126, Jan V. Corning, Listing by: Howard Hanna Lake Group. NYSAMLSs
 - $150,0003 bd2 ba1.4k sqft3669 Cross Rd, Watkins Glen, NY 14891For SaleMLS ID #R1695347, David White, Listing by: Owner Entry.com. NYSAMLSs
- $249,0002 bd1 ba1.1k sqft2863 Steam Mill Rd, Odessa, NY 14869For SaleMLS ID #R1705153, Shawna Lott, Listing by: Franzese Real Estate. NYSAMLSs
- $--3 bd1 ba1.3k sqft1865 County Road 15, Odessa, NY 14869AuctionAuction.com 2
- $250,0002 bd2 ba1.1k sqft2095 W Seneca St, Ovid, NY 14521For SaleMLS ID #S1706244, Heather Niland, Listing by: Finger Lakes Sothebys Intl.. NYSAMLSs
- $229,9002 bd1 ba1.1k sqft10180 State Route 230, Hammondsport, NY 14840For SaleMLS ID #S1700636, Garrett Hamilton, Listing by: Landquest Inc.. NYSAMLSs
- $257,0003 bd2 ba1.2k sqft240 Plum Point Rd #16, Himrod, NY 14842For SaleMLS ID #R1683946, John P. Parrott III, Listing by: Coldwell Banker Finger Lakes. NYSAMLSs
- $219,9002 bd1 ba944 sqft2395 County Road 23, Watkins Glen, NY 14891For SaleMLS ID #R1689560, Kenneth J. Wilson, Listing by: Franzese Real Estate. NYSAMLSs
- $260,0003 bd1 ba1.1k sqft4736 Williamee Rd, Trumansburg, NY 14886For SaleMLS ID #R1702699, Mary Alice Vorhis, Listing by: Warren Real Estate. NYSAMLSs
- $299,0003 bd2 ba1.2k sqft240 Plum Point Rd #2, Himrod, NY 14842New ConstructionMLS ID #R1680479, John P. Parrott III, Listing by: Coldwell Banker Finger Lakes. NYSAMLSs
- $274,9003 bd2 ba1.1k sqft1740 County Road 16, Beaver Dams, NY 14812For SaleMLS ID #R1698527, Jody Saunders, Listing by: Howard Hanna Corning. NYSAMLSs
- $269,0003 bd1 ba1k sqft8729 Townsendville Rd, Lodi, NY 14860For SaleMLS ID #R1662423, Linda Santos, Listing by: Warren Real Estate of Ithaca Inc. (Downtown). NYSAMLSs
- $--3 bd2 ba1.3k sqft221 E Main St, Penn Yan, NY 14527AuctionAuction.com 2
- $289,9002 bd1 ba936 sqft613 Randall Rd, Bradford, NY 14815For SaleMLS ID #337403, Joseph E Gehl, Listing by: GEHLCO REALTY. GBMLS
- $240,0001 bd2 ba576 sqft1432 Powers Rd, King Ferry, NY 13081For SaleMLS ID #R1702907, Alanie Woodin, Listing by: RE/MAX In Motion. NYSAMLSs
- $144,9002 bd1 ba1k sqft9580 Lodi Center Rd, Lodi, NY 14860For SaleMLS ID #R1698520, Shawna Lott, Listing by: Franzese Real Estate. NYSAMLSs
- $325,0003 bd2 ba1.2k sqft240 Plum Point Rd #1, Himrod, NY 14842For SaleMLS ID #R1671408, John P. Parrott III, Listing by: Coldwell Banker Finger Lakes. NYSAMLSs
