Motivated seller! Beautiful 2022 custom-built home, offering 3,524 sq ft of thoughtfully designed living in the heart of East Memphis. This 4BR, 3.5BA residence marries modern luxury with a smart floorplan. The home features hardwood floors throughout, soaring ceilings, designer lighting, and an open-concept layout ideal for living and entertaining. The chef's kitchen showcases solid wood cabinetry, quartz countertops, premium appliances, and a large island overlooking the living area with a breakfast nook and a separate dining room. The primary suite features a spa-inspired bath and custom walk-in closet. Upstairs, a bonus/media room with built-in entertainment center and wet bar provides perfect flex space. Enjoy the covered patio with fireplace overlooking the backyard. Other highlights include a wine room, custom closets, two fireplaces, abundant storage, and attached 2-car garage. Near premier shopping, dining, schools, and medical. A rare find in a great neighborhood.
Pending
Price cut: $16K (10/30)
$599,000
5382 Sea Isle Rd, Memphis, TN 38119
4beds
3,524sqft
Single Family Residence
Built in 2022
10,018 Square Feet Lot
$593,100 Zestimate®
$170/sqft
$-- HOA
What's special
Two fireplacesAbundant storageSeparate dining roomBreakfast nookWine roomSolid wood cabinetrySoaring ceilings
- 112 days
- 940
- 120
Zillow last checked:
Listing updated:
Listed by:
Kenneth C Koleyni,
KeKo Realty, LLC 901-761-2400
Source: MAAR,MLS#: 10226743
Facts & features
Interior
Bedrooms & bathrooms
- Bedrooms: 4
- Bathrooms: 4
- Full bathrooms: 3
- 1/2 bathrooms: 1
Rooms
- Room types: Library/Study, Play Room, Bonus Room, Entry Hall, Media Room, Attic
Primary bedroom
- Features: Walk-In Closet(s), Sitting Area, Built-In Cabinets/Bkcases, Vaulted/Coffered Ceiling, Smooth Ceiling, Hardwood Floor
- Level: First
- Area: 238
- Dimensions: 14 x 17
Bedroom 2
- Features: Private Full Bath, Built-in Features, Smooth Ceiling, Hardwood Floor
- Level: Second
Bedroom 3
- Features: Walk-In Closet(s), Hardwood Floor
- Level: Second
Bedroom 4
- Features: Smooth Ceiling, Hardwood Floor
- Level: Second
Primary bathroom
- Features: Double Vanity, Separate Shower, Dressing Area, Smooth Ceiling, Tile Floor, Full Bath
Dining room
- Features: Separate Dining Room
- Area: 180
- Dimensions: 12 x 15
Kitchen
- Features: Eat-in Kitchen, Breakfast Bar, Pantry, Kitchen Island, Washer/Dryer Connections
Living room
- Features: Separate Den, Great Room
- Dimensions: 0 x 0
Den
- Area: 323
- Dimensions: 17 x 19
Heating
- Central, Natural Gas, 3 or More Systems
Cooling
- Central Air, 220 Wiring
Appliances
- Included: Gas Water Heater, Vent Hood/Exhaust Fan, Range/Oven, Self Cleaning Oven, Gas Cooktop, Disposal, Dishwasher, Microwave, Refrigerator, Separate Ice Maker
- Laundry: Laundry Room
Features
- 1 or More BR Down, Primary Down, Primary Up, Vaulted/Coffered Primary, Two Primaries, Split Bedroom Plan, Luxury Primary Bath, Double Vanity Bath, Separate Tub & Shower, 2 Full Primary Baths, Full Bath Down, Half Bath Down, Wet Bar, Walk-In Closet(s), Mud Room, Powder/Dressing Room, Dining Room, Den/Great Room, Kitchen, Primary Bedroom, 1/2 Bath, 1 Bath, Laundry Room, Breakfast Room, Other (See REMARKS), Primary Bedroom, 2nd Bedroom, 3rd Bedroom, Bonus Room, Media Room, Square Feet Source: AutoFill (MAARdata) or Public Records (Cnty Assessor Site)
- Flooring: Hardwood
- Windows: Window Treatments
- Attic: Walk-In
- Number of fireplaces: 2
- Fireplace features: Masonry, Factory Built, Ventless, In Den/Great Room, In Other Room, Gas Starter, Gas Log
Interior area
- Total interior livable area: 3,524 sqft
Property
Parking
- Total spaces: 2
- Parking features: Driveway/Pad, Garage Door Opener, Garage Faces Side
- Has garage: Yes
- Covered spaces: 2
- Has uncovered spaces: Yes
Features
- Stories: 2
- Patio & porch: Porch, Covered Patio
- Exterior features: Sidewalks
- Pool features: None
- Fencing: Wood,Wood Fence
Lot
- Size: 10,018 Square Feet
- Dimensions: 83.34 x 120
- Features: Some Trees, Landscaped, Professionally Landscaped, Well Landscaped Grounds
Details
- Parcel number: 067070 00036
Construction
Type & style
- Home type: SingleFamily
- Architectural style: Soft Contemporary
- Property subtype: Single Family Residence
Materials
- Brick Veneer
- Foundation: Slab
- Roof: Composition Shingles
Condition
- New construction: No
- Year built: 2022
Utilities & green energy
- Sewer: Public Sewer
- Utilities for property: Cable Available
Community & HOA
Community
- Security: Security System, Smoke Detector(s), Monitored Alarm, Burglar Alarm, Monitored Alarm System, Dead Bolt Lock(s)
- Subdivision: Turners Sea Isle Road
Location
- Region: Memphis
Financial & listing details
- Price per square foot: $170/sqft
- Tax assessed value: $652,100
- Annual tax amount: $8,592
- Price range: $599K - $599K
- Date on market: 7/23/2026
- Cumulative days on market: 160 days
Estimated market value
$593,100
$563,000 - $623,000
$2,658/mo
Price history
| Date | Event | Price |
|---|---|---|
| 11/12/2026 | Pending sale | $599,000$170/sqft |
Source:  MAAR #10226743 Report a problem | ||
| 10/30/2026 | Price change | $599,000-2.6%$170/sqft |
Source: MAAR #10226743 Report a problem | ||
| 10/24/2026 | Price change | $615,000-5.4%$175/sqft |
Source: MAAR #10226743 Report a problem | ||
| 8/29/2026 | Price change | $649,900-6.9%$184/sqft |
Source: MAAR #10226743 Report a problem | ||
| 8/16/2026 | Price change | $698,000-2.4%$198/sqft |
Source: MAAR #10226743 Report a problem | ||
| 7/23/2026 | Listed for sale | $714,900-1.9%$203/sqft |
Source: MAAR #10226743 Report a problem | ||
| 7/22/2026 | Listing removed | $729,000$207/sqft |
Source: MAAR #10222997 Report a problem | ||
| 6/27/2026 | Price change | $729,000-2.8%$207/sqft |
Source: MAAR #10222997 Report a problem | ||
| 6/2/2026 | Listed for sale | $749,900$213/sqft |
Source: MAAR #10222997 Report a problem | ||
Public tax history
| Year | Property taxes | Tax assessment |
|---|---|---|
| 2025 | $8,593 -16.6% | $163,025 +4.2% |
| 2024 | $10,305 +8.1% | $156,475 |
| 2023 | $9,532 | $156,475 +1134.5% |
| 2022 | -- | $12,675 |
Find assessor info on the county website
Monthly payment
Est. payment
Payment breakdown
Explore the cost of this home by adjusting the details. Changes won't be saved.Climate risks
Neighborhood: Colonial-Yorkshire
Similar homes
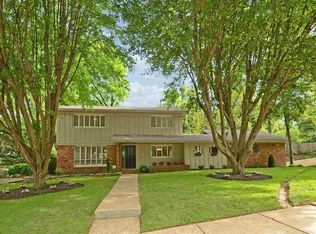
- $589,9005 bd4 ba3.5k sqft6626 Massey Ln, Memphis, TN 38120For Sale
 MLS ID #10233209, Joyce A McKenzie, Crye-Leike, Inc., REALTORS. MAAR
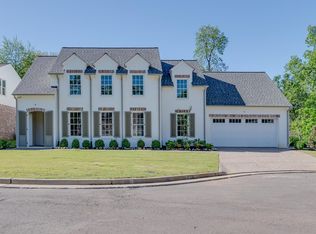
- $565,0004 bd3 ba3.1k sqft5889 Brierhaven Ave, Memphis, TN 38120For Sale
 MLS ID #10232832, Jennifer S Hobson, Hobson, REALTORS. MAAR
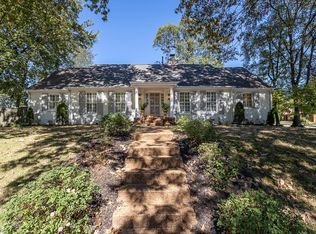
- $475,0004 bd3 ba3.3k sqft2375 Massey Rd, Memphis, TN 38119For Sale
 MLS ID #10221493, Karen A Taylor, Chamberwood Realty Group. MAAR
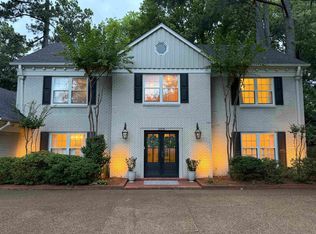
- $600,0004 bd4 ba3.5k sqft1767 Autumn Ave, Memphis, TN 38112For Sale
 MLS ID #10233751, Beverly J Michalek, Crye-Leike, Inc., REALTORS. MAAR
