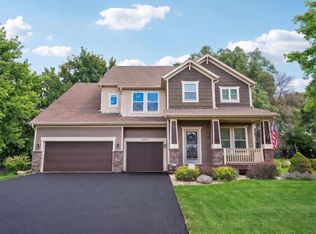
Spacious Prior Lake two-story in Eagle Creek Estates offering 5 bedrooms, 4 bathrooms, a 3-car garage, and nearly 4,000 finished square feet. The open main level features a large kitchen with quartz countertops, stainless steel appliances, abundant cabinetry, walk-in pantry, and informal dining, all flowing into a bright living room with fireplace and oversized windows. A main-floor office adds flexible space for work or everyday living.
Upstairs you’ll find four bedrooms on one level, including a generous primary suite with private bath, plus convenient upper-level laundry. The finished lower level offers a large family room, fifth bedroom, additional bath, and plenty of space for recreation or a home gym. Outside, enjoy a fenced backyard, patio, welcoming front porch, and plenty of room to relax or entertain. Just a short walk to Downtown Prior Lake to enjoy farmers markets, breweries, shopping & dining!
Active
Price cut: $15K (9/8)
$624,900
5385 Credit River Rd SE, Prior Lake, MN 55372
5beds
3,910sqft
Single Family
Built in 2014
0.38 Acres Lot
$-- Zestimate®
$160/sqft
$-- HOA
What's special
Fenced backyardWalk-in pantryWelcoming front porchFifth bedroomOversized windowsStainless steel appliancesMain-floor office
- 35 days
- 1,172
- 80
Likely to sell faster than
Zillow last checked:
Listing updated:
Listed by:
Bruce and Sue Wolf 612-720-1296,
Edina Realty, Inc.,
Haley Scott 952-451-8050
Source: NorthstarMLS as distributed by MLS GRID,MLS#: 7126786
Facts & features
Interior
Bedrooms & bathrooms
- Bedrooms: 5
- Bathrooms: 4
- Full bathrooms: 2
- 3/4 bathrooms: 1
- 1/2 bathrooms: 1
Bedroom
- Level: Upper
- Area: 238 Square Feet
- Dimensions: 17x14
Bedroom 2
- Level: Upper
- Area: 156 Square Feet
- Dimensions: 13x12
Bedroom 3
- Level: Upper
- Area: 196 Square Feet
- Dimensions: 14x14
Bedroom 4
- Level: Upper
- Area: 144 Square Feet
- Dimensions: 12x12
Bedroom 5
- Level: Lower
- Area: 168 Square Feet
- Dimensions: 14x12
Dining room
- Level: Main
- Area: 132 Square Feet
- Dimensions: 11x12
Family room
- Level: Lower
- Area: 494 Square Feet
- Dimensions: 19x26
Kitchen
- Level: Main
- Area: 195 Square Feet
- Dimensions: 13x15
Laundry
- Level: Upper
- Area: 40 Square Feet
- Dimensions: 10x4
Living room
- Level: Main
- Area: 256 Square Feet
- Dimensions: 16x16
Office
- Level: Main
- Area: 110 Square Feet
- Dimensions: 11x10
Porch
- Level: Main
- Area: 114 Square Feet
- Dimensions: 19x6
Heating
- Forced Air
Cooling
- Central Air
Appliances
- Included: Air-To-Air Exchanger, Dishwasher, Disposal, Dryer, Gas Water Heater, Microwave, Range, Refrigerator, Stainless Steel Appliance(s), Washer, Water Softener Owned
- Laundry: Laundry Room, Upper Level
Features
- Basement: Drain Tiled,Drainage System,Egress Window(s),Finished,Sump Basket
- Number of fireplaces: 1
- Fireplace features: Family Room, Gas
Interior area
- Total structure area: 4,036
- Total interior livable area: 3,910 sqft
- Finished area above ground: 2,783
- Finished area below ground: 1,127
Property
Parking
- Total spaces: 3
- Parking features: Attached, Asphalt, Garage Door Opener
- Attached garage spaces: 3
- Has uncovered spaces: Yes
Accessibility
- Accessibility features: None
Features
- Levels: Two
- Stories: 2
- Patio & porch: Front Porch, Patio
- Fencing: Full,Privacy
Lot
- Size: 0.38 Acres
- Dimensions: 117 x 64 x 73 x 32 x 55 x 11 x 162
Details
- Foundation area: 1253
- Parcel number: 255000480
- Zoning description: Residential-Single Family
Construction
Type & style
- Home type: SingleFamily
- Property subtype: Single Family
Materials
- Frame
- Roof: Asphalt,Pitched
Condition
- New construction: No
- Year built: 2014
Utilities & green energy
- Electric: 200+ Amp Service
- Gas: Natural Gas
- Sewer: City Sewer/Connected
- Water: City Water/Connected
Community & HOA
Community
- Subdivision: Eagle Creek Estates
HOA
- Has HOA: No
Location
- Region: Prior Lake
Financial & listing details
- Price per square foot: $160/sqft
- Tax assessed value: $587,700
- Annual tax amount: $5,612
- Date on market: 8/14/2026
- Road surface type: Paved
Estimated market value
Not available
Estimated sales range
Not available
Not available
Price history
| Date | Event | Price |
|---|---|---|
| 9/8/2026 | Price change | $624,900-2.3%$160/sqft |
Source:  NorthstarMLS as distributed by MLS GRID #7126786 Report a problem NorthstarMLS as distributed by MLS GRID #7126786 Report a problem | ||
| 8/14/2026 | Listed for sale | $639,900+36.4%$164/sqft |
Source: NorthstarMLS as distributed by MLS GRID #7126786 Report a problem | ||
| 10/23/2019 | Sold | $469,000+1%$120/sqft |
Source: Public Record Report a problem | ||
| 6/10/2019 | Listing removed | $464,500$119/sqft |
Source: Four Sale Real Estate, Inc. #5150658 Report a problem | ||
| 3/21/2019 | Listed for sale | $464,500+23.9%$119/sqft |
Source: Four Sale Real Estate, Inc. #5150658 Report a problem | ||
| 9/19/2014 | Sold | $375,000$96/sqft |
Source: Public Record Report a problem | ||
Public tax history
| Year | Property taxes | Tax assessment |
|---|---|---|
| 2026 | $5,612 +2.2% | $587,700 +6% |
| 2025 | $5,490 +2.2% | $554,400 -0.4% |
| 2024 | $5,372 +4.1% | $556,400 +4.4% |
| 2023 | $5,160 +1% | $532,900 +0.7% |
| 2022 | $5,110 +0.6% | $529,400 +17.5% |
| 2021 | $5,082 +2.2% | $450,500 +9.4% |
| 2020 | $4,974 | $411,800 |
| 2019 | $4,974 +0.1% | $411,800 |
| 2018 | $4,968 +0.2% | -- |
| 2016 | $4,960 | -- |
| 2014 | $4,960 | -- |
Find assessor info on the county website
Monthly payment
Est. payment
Payment breakdown
Explore the cost of this home by adjusting the details. Changes won't be saved.Climate risks
Neighborhood: 55372
Similar homes
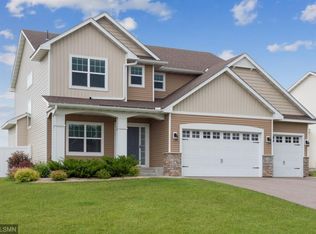
- $699,9005 bd5 ba4.3k sqft3350 Malcom Ct SW, Prior Lake, MN 55372For Sale
 MLS ID #7140281, Lee and Julie Bernick, RE/MAX Advantage Plus. NorthstarMLS as distributed by MLS GRID
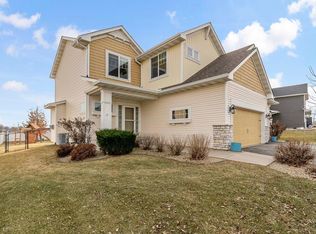
 - $709,9005 bd4 ba3.5k sqft17826 Meadows Way SE, Prior Lake, MN 55372For Sale
 MLS ID #7122627, Thomas B Meckey, MOVE. NorthstarMLS as distributed by MLS GRID
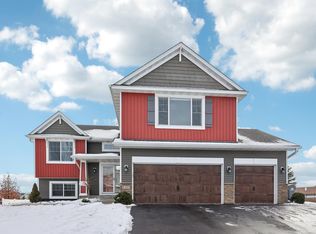
 - $729,9004 bd3 ba3.1k sqft4956 Bennett St SE, Prior Lake, MN 55372For Sale
 MLS ID #7142494, Tad L Anderson, Ryan Real Estate Co.. NorthstarMLS as distributed by MLS GRID

 - $625,0005 bd4 ba3.3k sqft1986 Red Oak Path, Shakopee, MN 55379For Sale
 MLS ID #7140397, Sarah Ruhland - The Property Geeks, Real Broker, LLC. NorthstarMLS as distributed by MLS GRID
 - $595,0005 bd4 ba3.3k sqft6308 134th Ln, Savage, MN 55378For SaleMLS ID #7141883, Jessica Seidlitz, Edina Realty, Inc.. NorthstarMLS as distributed by MLS GRID
- $689,9004 bd4 ba2.9k sqft15804 Wyoming Ave, Savage, MN 55378For SaleMLS ID #7142214, Al Richter, LPT Realty, LLC. NorthstarMLS as distributed by MLS GRID
- $699,9005 bd4 ba3.6k sqft8939 Heatherton Ridge Dr, Savage, MN 55378For SaleMLS ID #7134480, Kyle White, RE/MAX Advantage Plus. NorthstarMLS as distributed by MLS GRID
- $574,9004 bd3 ba2.4k sqft6807 157th St, Savage, MN 55378For SaleMLS ID #7107146, Scott A Lindquist, Imagine Realty. NorthstarMLS as distributed by MLS GRID
- $759,9004 bd4 ba3k sqft15835 Utah Ct, Savage, MN 55378For SaleMLS ID #7131586, Ben Freitag, Realty ONE Group Choice. NorthstarMLS as distributed by MLS GRID
- $625,0003 bd3 ba2.7k sqft18374 Jurel Way, Lakeville, MN 55044For SaleMLS ID #7137669, Bryce Schuenke, eXp Realty. NorthstarMLS as distributed by MLS GRID
- $624,9005 bd3 ba3k sqft8642 189th St W, Lakeville, MN 55044For SaleMLS ID #7128042, Ben Peters, Real Broker, LLC. NorthstarMLS as distributed by MLS GRID
- $629,0005 bd4 ba3.1k sqft5973 178th St W, Lakeville, MN 55044For SaleMLS ID #7130836, Michael Opp, Keller Williams Preferred Rlty. NorthstarMLS as distributed by MLS GRID
- $549,9004 bd4 ba3.1k sqft20511 Islandview Cir, Lakeville, MN 55044For SaleMLS ID #7144975, Scott M. Hutchinson, Re/Max Advantage Plus. NorthstarMLS as distributed by MLS GRID
- $575,0004 bd3 ba2.4k sqft13512 Kentucky Ave, Savage, MN 55378For SaleMLS ID #7114257, Lisa M Ford, Edina Realty, Inc.. NorthstarMLS as distributed by MLS GRID
- $635,0004 bd3 ba3k sqft18838 Iden Ave, Lakeville, MN 55044For SaleMLS ID #7136263, Kylie Erickson, Homes Buy MK LLC. NorthstarMLS as distributed by MLS GRID
- $700,0004 bd3 ba3.1k sqft27020 Petes Hill Trl, Elko, MN 55020For SaleMLS ID #7146483, Katie Ashland, Edina Realty, Inc.. NorthstarMLS as distributed by MLS GRID
- $735,9404 bd4 ba3.2k sqft8395 159th St, Savage, MN 55378For SaleMLS ID #7123755, Daniel J Trudeau, Keyland Realty, LLC. NorthstarMLS as distributed by MLS GRID
- $675,0005 bd4 ba2.9k sqft17945 Hidden Creek Trl, Lakeville, MN 55044For SaleMLS ID #7139292, Pamela Rasmussen, Keyland Realty, LLC. NorthstarMLS as distributed by MLS GRID
- $749,9005 bd5 ba4.7k sqft16768 Draft Horse Blvd, Lakeville, MN 55044For SaleMLS ID #7134850, Cory Kochendorfer, Keller Williams Select Realty. NorthstarMLS as distributed by MLS GRID
- $625,0005 bd4 ba2.8k sqft17831 Elder Ave, Lakeville, MN 55044For SaleMLS ID #7111675, James H. Butcher, Edina Realty, Inc.. NorthstarMLS as distributed by MLS GRID
