Nestled in heart of Bettendorf, remarkable 21+ acre serene woodland escape in Pleasant Valley Schools. This unique haven promises both luxury & nature's tranquility. Architectural marvel, over 5,400 sq ft of meticulously designed living space. Quadra hi-eff wood-burning fplce w/ stone backdrop creates cozy ambiance in Great Room. Primary suite is a sanctuary, featuring serene, wooded views & deck access to soak up nature. Chef's kitchen gleams w/ top-of-line appls, sophisticated Omega cabinets, & under-cabinet lighting. Effortless organization w/ pull-out drawers, pegboard dish organizers, & extensive walk-in pantry. Designed for the entertainer, this home boasts a custom bar in lower level, complete w/ a bev/wine fridge, DW, & micro. Theater room promises endless nights of cinematic joy. Comfort is in every detail: heated tile floors, central vac system, & a zero-entry shower w/ rain shower & body jets for a spa-like experience. Sonos whole-house audio. Multiple outdoor spaces; screened-in porch, 2 decks, patio, & front porch, invite you to enjoy lush surroundings. Enjoy swimming, fishing, or simply revel in panoramic views of timber & creek. Other highlights include geothermal system, 3.5 car heated garage w/ floor drain, hot & cold-water bibs, & upper storage. Separate garden garage & fitness lovers will appreciate dedicated exercise rm. This unparalleled property is more than just a home; it's an experience, a retreat, a lifestyle. Step into your private paradise today!
Closed
$1,799,900
5385 Silver Spur Rd, Bettendorf, IA 52722
4beds
5,486sqft
Single Family Residence
Built in 2008
21.68 Acres Lot
$1,845,600 Zestimate®
$328/sqft
$4,471 Estimated rent
Home value
$1,845,600
$1.62M - $2.09M
$4,471/mo
Zestimate® history
Owner options
List your home for rent
$4,471/mo
Rent Zestimate®
Find your next renter with Zillow Rental Manager. Plus, with online applications, you can quickly screen prospective tenants – for free.
$4,471/mo
Rent Zestimate®
Refinance and save
$9,694/mo
Est. payment
Refinancing to a lower rate could help reduce your monthly payments and save thousands over the life of the loan.
$9,694/mo
Est. payment
Explore your selling options
Work with a Zillow partner agent
Leverage their expertise and Zillow's premium Showcase listings to get your home seen by more buyers.
Get startedList with your own agent
Get your home in front of millions of buyers by listing it on Zillow.
Learn how to do itSell it yourself
Take full control of how buyers see your home on Zillow by listing For Sale by Owner (FSBO).
List your homeWhat's special
Zillow last checked:
Listing updated:
Listed by:
Brad Boeye, CRS,e-PRO 563-204-6084,
BUY SELL BUILD QC - Real Broker, LLC
Bought with:
Brad Boeye, CRS,e-PRO
BUY SELL BUILD QC - Real Broker, LLC
Source: MRED as distributed by MLS GRID,MLS#: QC4249341
Facts & features
Interior
Bedrooms & bathrooms
- Bedrooms: 4
- Bathrooms: 4
- Full bathrooms: 3
- 1/2 bathrooms: 1
Rooms
- Room types: Screened Porch
Primary bedroom
- Features: Flooring (Carpet), Bathroom (Full)
- Level: Main
- Area: 323 Square Feet
- Dimensions: 17x19
Bedroom 2
- Features: Flooring (Carpet)
- Level: Main
- Area: 144 Square Feet
- Dimensions: 12x12
Bedroom 3
- Features: Flooring (Carpet)
- Level: Basement
- Area: 168 Square Feet
- Dimensions: 12x14
Bedroom 4
- Features: Flooring (Carpet)
- Level: Basement
- Area: 192 Square Feet
- Dimensions: 12x16
Other
- Features: Flooring (Carpet)
- Level: Basement
- Area: 216 Square Feet
- Dimensions: 12x18
Other
- Features: Flooring (Carpet)
- Level: Basement
- Area: 247 Square Feet
- Dimensions: 13x19
Dining room
- Features: Flooring (Hardwood)
- Level: Main
- Area: 117 Square Feet
- Dimensions: 9x13
Great room
- Features: Flooring (Hardwood)
- Level: Main
- Area: 380 Square Feet
- Dimensions: 19x20
Kitchen
- Features: Kitchen (Eating Area-Breakfast Bar, Island, Pantry), Flooring (Hardwood)
- Level: Main
- Area: 247 Square Feet
- Dimensions: 13x19
Laundry
- Features: Flooring (Tile)
- Level: Main
- Area: 72 Square Feet
- Dimensions: 8x9
Office
- Features: Flooring (Carpet)
- Level: Main
- Area: 195 Square Feet
- Dimensions: 13x15
Recreation room
- Features: Flooring (Carpet)
- Level: Basement
- Area: 1155 Square Feet
- Dimensions: 33x35
Heating
- Natural Gas, Sep Heating Systems - 2+, Forced Air, Radiant, Geothermal
Cooling
- Zoned, Central Air
Appliances
- Included: Dishwasher, Disposal, Dryer, Range Hood, Microwave, Other, Range, Refrigerator, Washer, Water Purifier, Water Softener Owned, Gas Water Heater
Features
- Built-in Features, Vaulted Ceiling(s), Solid Surface Counter, Wet Bar
- Doors: Solid Surface Counter
- Windows: Solid Surface Counter, Blinds
- Basement: Finished,Egress Window,Full,Walk-Out Access
- Number of fireplaces: 1
- Fireplace features: Gas Log, Wood Burning, Great Room, Other
Interior area
- Total interior livable area: 5,486 sqft
Property
Parking
- Total spaces: 3.5
- Parking features: Shared Driveway, Heated Garage, Garage Door Opener, Attached, Guest, Garage
- Attached garage spaces: 3.5
- Has uncovered spaces: Yes
Accessibility
- Accessibility features: Roll-In Shower, Door Width 32 Inches or More, Hall Width 36 Inches or More, Solid Surface Counter
Features
- Patio & porch: Deck, Patio, Porch, Screened
- Waterfront features: Creek
Lot
- Size: 21.68 Acres
- Features: Level, Other, Wooded
Details
- Parcel number: 841453303
- Other equipment: Sump Pump, Central Vacuum
Construction
Type & style
- Home type: SingleFamily
- Architectural style: Ranch
- Property subtype: Single Family Residence
Materials
- Frame, Masonite, Solid Surface Counter
- Foundation: Concrete Perimeter
Condition
- New construction: No
- Year built: 2008
Utilities & green energy
- Sewer: Public Sewer
- Water: Public
- Utilities for property: Cable Available
Community & HOA
Community
- Security: Security System
- Subdivision: Wallaces
Location
- Region: Bettendorf
Financial & listing details
- Price per square foot: $328/sqft
- Tax assessed value: $1,455,600
- Annual tax amount: $18,590
- Date on market: 2/2/2026
- Listing terms: Conventional
Price history
| Date | Event | Price |
|---|---|---|
| 3/15/2024 | Sold | $1,799,900$328/sqft |
Source:  MRED as distributed by MLS GRID #QC4249341 Report a problem MRED as distributed by MLS GRID #QC4249341 Report a problem | ||
| 2/2/2024 | Pending sale | $1,799,900$328/sqft |
Source:  RMLS Alliance as distributed by MLS GRID #QC4249341 Report a problem RMLS Alliance as distributed by MLS GRID #QC4249341 Report a problem | ||
| 2/2/2024 | Listed for sale | $1,799,900$328/sqft |
Source: RMLS Alliance as distributed by MLS GRID #QC4249341 Report a problem | ||
| 1/10/2024 | Contingent | $1,799,900$328/sqft |
Source: RMLS Alliance as distributed by MLS GRID #QC4249341 Report a problem | ||
| 1/10/2024 | Listed for sale | $1,799,900$328/sqft |
Source: RMLS Alliance as distributed by MLS GRID #QC4249341 Report a problem | ||
| 1/7/2024 | Listing removed | -- |
Source: RMLS Alliance as distributed by MLS GRID #QC4245412 Report a problem | ||
| 8/14/2023 | Listed for sale | $1,799,900+13.2%$328/sqft |
Source: RMLS Alliance as distributed by MLS GRID #QC4245412 Report a problem | ||
| 6/7/2022 | Sold | $1,590,000+2%$290/sqft |
Source: Public Record Report a problem | ||
| 5/2/2022 | Pending sale | $1,559,000$284/sqft |
Source: RMLS Alliance as distributed by MLS GRID #QC4232484 Report a problem | ||
| 4/27/2022 | Listed for sale | $1,559,000-2.5%$284/sqft |
Source: RMLS Alliance as distributed by MLS GRID #QC4232484 Report a problem | ||
| 10/26/2021 | Listing removed | -- |
Source:  RE/MAX Central Report a problem RE/MAX Central Report a problem | ||
| 9/10/2021 | Price change | $1,599,000-5.4%$291/sqft |
Source: RMLS Alliance as distributed by MLS GRID #QC4222548 Report a problem | ||
| 8/6/2021 | Price change | $1,690,000-6.1%$308/sqft |
Source: RMLS Alliance as distributed by MLS GRID #QC4222548 Report a problem | ||
| 6/8/2021 | Listed for sale | $1,800,000$328/sqft |
Source: RMLS Alliance as distributed by MLS GRID #QC4222548 Report a problem | ||
Public tax history
| Year | Property taxes | Tax assessment |
|---|---|---|
| 2025 | $20,820 +1% | $1,366,800 +0.3% |
| 2024 | $20,612 +15.3% | $1,362,500 +3.4% |
| 2023 | $17,882 +2.3% | $1,318,300 +34.1% |
| 2022 | $17,478 -2.8% | $982,870 |
| 2021 | $17,974 +1.2% | $982,870 +2.9% |
| 2020 | $17,756 +1.3% | $955,510 |
| 2019 | $17,525 -1.5% | $955,510 -5.7% |
| 2018 | $17,784 +4.5% | $1,013,550 +8.7% |
| 2017 | $17,026 -1.7% | $932,050 -0.1% |
| 2016 | $17,326 | $932,620 +4.1% |
| 2015 | $17,326 +2.8% | $895,990 |
| 2014 | $16,854 +1.8% | $895,990 |
| 2013 | $16,558 | -- |
| 2012 | $16,558 +795% | $963,840 +32.8% |
| 2009 | $1,850 +4.9% | $725,990 |
| 2008 | $1,764 -4.1% | -- |
| 2007 | $1,840 +2966.7% | -- |
| 2003 | $60 | -- |
| 2002 | -- | -- |
Find assessor info on the county website
Neighborhood: 52722
Nearby homes
- $--4 bd1 ba1.7k sqft5320 Crestview Heights Dr, Bettendorf, IA 52722Off Market
- $--4 bd4 ba3.5k sqft5380 Crestview Heights Dr, Bettendorf, IA 52722Off Market
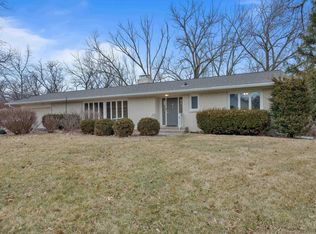
- $445,7004 bd4 ba3.5k sqft5380 Crestview Hgts Dr, Bettendorf, IA 52722Off Market
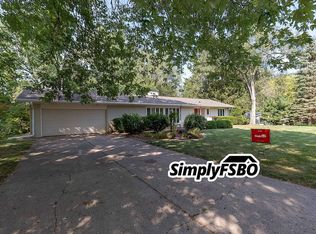
- $511,9004 bd4 ba3.3k sqft5480 Crestview Heights Dr, Bettendorf, IA 52722Off Market
- $--4 bd4 ba2k sqft5200 Crestview Heights Dr, Bettendorf, IA 52722Off Market
- $382,0005 bd3 ba2.6k sqft5235 Crestview Heights Ln, Bettendorf, IA 52722Sold
- $515,3004 bd3 ba3k sqft2980 Pleasant Ridge Ct, Bettendorf, IA 52722Off Market
- $460,5004 bd3 ba2.2k sqft2975 Elk Dr, Bettendorf, IA 52722Off Market
Nearby schools
GreatSchools rating
- 10/10Pleasant View Elementary SchoolGrades: K-6Distance: 1.2 mi
- 7/10Pleasant Valley Junior High SchoolGrades: 7-8Distance: 4.7 mi
- 8/10Pleasant Valley High SchoolGrades: 9-12Distance: 0.6 mi
Schools provided by the listing agent
- Elementary: Pleasant Valley
- Middle: Pleasant Valley
- High: Pleasant Valley
Source: MRED as distributed by MLS GRID. This data may not be complete. We recommend contacting the local school district to confirm school assignments for this home.


Get pre-qualified for a loan
At Zillow Home Loans, we can pre-qualify you in as little as 5 minutes with no impact to your credit score.An equal housing lender. NMLS #10287.
Sell for more on Zillow
Get a Zillow Showcase℠ listing at no additional cost and you could sell for .
$1,845,600
2% more
+$36,912
With Zillow Showcase(estimated)
$1,882,512
- Iowa
- Scott County
- Bettendorf
- 52722
- 5385 Silver Spur Rd
Nearby cities
Nearby zip codes
Other Bettendorf Topics
