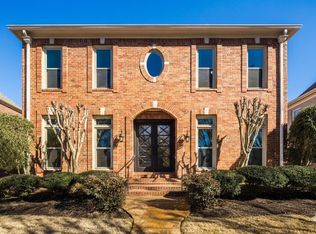
Step into luxury with this fully updated 5 bedroom, 3 bath home nestled in one of East Memphis’ most desirable neighborhoods. This spacious residence offers a modern open concept floor plan with high end finishes throughout. The gourmet kitchen features quartz counter tops, custom cabinetry, and stainless steel appliances perfect for everyday living and entertaining. Retreat to the primary suite with a spa inspired bathroom. Each additional bedroom is generously sized with ample closet space. All bathrooms have been completely renovated with contemporary fixtures and designer tile work. New flooring, new windows, custom wet bar, fresh paint inside and out, new lighting, and plumbing fixtures, gorgeous office space, separate sitting area, new electric fireplace, automatic electric gate for added convenience and ample parking. This home blends timeless charm with modern sophistication move in ready and waiting for you!
For sale
$599,000
5385 Walnut Grove Rd, Memphis, TN 38120
5beds
3,758sqft
Single Family Residence
Built in 1963
0.47 Acres Lot
$568,000 Zestimate®
$159/sqft
$-- HOA
What's special
New electric fireplaceContemporary fixturesGorgeous office spaceHigh end finishesNew windowsStainless steel appliancesPlumbing fixtures
- 473 days
- 432
- 33
Zillow last checked:
Listing updated:
Listed by:
Crystal Mitchell,
Renshaw Company, REALTORS 901-820-4367
Source: MAAR,MLS#: 10196587
Facts & features
Interior
Bedrooms & bathrooms
- Bedrooms: 5
- Bathrooms: 4
- Full bathrooms: 3
- 1/2 bathrooms: 1
Primary bedroom
- Dimensions: 0 x 0
Dining room
- Features: Separate Dining Room
- Dimensions: 0 x 0
Kitchen
- Features: Updated/Renovated Kitchen, Eat-in Kitchen, Breakfast Bar
Living room
- Features: Separate Living Room
- Dimensions: 0 x 0
Den
- Dimensions: 0 x 0
Heating
- Central
Cooling
- Central Air
Features
- 1 or More BR Down, Renovated Bathroom, Luxury Primary Bath, Square Feet Source: measured
- Flooring: Part Hardwood, Tile
- Number of fireplaces: 1
Interior area
- Total interior livable area: 3,758 sqft
Property
Parking
- Total spaces: 4
- Parking features: Driveway/Pad
- Covered spaces: 4
- Has uncovered spaces: Yes
Features
- Stories: 1.5
- Exterior features: Sidewalks
- Pool features: None
- Fencing: Wood Fence
Lot
- Size: 0.47 Acres
- Dimensions: 110 x 185
- Features: Some Trees
Details
- Parcel number: 068024 00003
Construction
Type & style
- Home type: SingleFamily
- Architectural style: Traditional
- Property subtype: Single Family Residence
- Attached to another structure: Yes
Materials
- Brick Veneer
Condition
- New construction: No
- Year built: 1963
Community & HOA
Community
- Subdivision: Walnut Grove Village 2nd Addn
Location
- Region: Memphis
Financial & listing details
- Price per square foot: $159/sqft
- Tax assessed value: $528,400
- Annual tax amount: $6,700
- Price range: $599K - $599K
- Date on market: 5/13/2025
- Cumulative days on market: 474 days
Estimated market value
$568,000
$540,000 - $596,000
$3,898/mo
Price history
| Date | Event | Price |
|---|---|---|
| 4/16/2026 | Price change | $599,000-7.7%$159/sqft |
Source:  MAAR #10196587 Report a problem MAAR #10196587 Report a problem | ||
| 10/24/2025 | Price change | $649,000-2.4%$173/sqft |
Source: MAAR #10196587 Report a problem | ||
| 6/27/2025 | Price change | $665,000-2.9%$177/sqft |
Source: MAAR #10196587 Report a problem | ||
| 5/13/2025 | Listed for sale | $685,000+44.8%$182/sqft |
Source: MAAR #10196587 Report a problem | ||
| 1/11/2024 | Sold | $473,000+4.1%$126/sqft |
Source: Public Record Report a problem | ||
| 10/10/2023 | Sold | $454,500+56.7%$121/sqft |
Source: Public Record Report a problem | ||
| 12/5/2022 | Sold | $290,000$77/sqft |
Source: Public Record Report a problem | ||
| 9/3/2021 | Sold | $290,000$77/sqft |
Source: Public Record Report a problem | ||
Public tax history
| Year | Property taxes | Tax assessment |
|---|---|---|
| 2025 | $6,963 +3.9% | $132,100 +29.8% |
| 2024 | $6,701 +8.1% | $101,750 |
| 2023 | $6,198 | $101,750 |
| 2022 | -- | $101,750 |
| 2021 | -- | $101,750 +9.7% |
| 2020 | $2,964 | $92,750 |
| 2019 | $2,964 -21.1% | $92,750 |
| 2018 | $3,756 -45.1% | $92,750 |
| 2017 | $6,846 +145.9% | $92,750 +13.3% |
| 2016 | $2,784 +1% | $81,875 |
| 2014 | $2,756 | $81,875 |
| 2013 | -- | $81,875 -5.3% |
| 2012 | -- | $86,425 |
| 2011 | -- | $86,425 |
| 2010 | -- | $86,425 |
| 2009 | -- | $86,425 +4.3% |
| 2008 | -- | $82,900 |
| 2007 | -- | $82,900 |
| 2006 | -- | $82,900 |
| 2005 | -- | $82,900 +12.9% |
| 2004 | -- | $73,400 |
| 2003 | -- | $73,400 |
| 2002 | -- | $73,400 -5.7% |
| 2001 | -- | $77,800 +35.6% |
| 2000 | -- | $57,375 |
Find assessor info on the county website
Monthly payment
Est. payment
Payment breakdown
Explore the cost of this home by adjusting the details. Changes won't be saved.Climate risks
Neighborhood: East Memphis-Colonial-Yorkshire
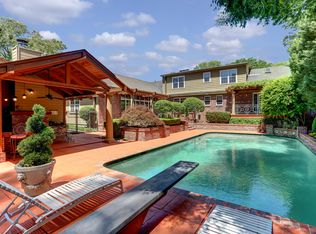
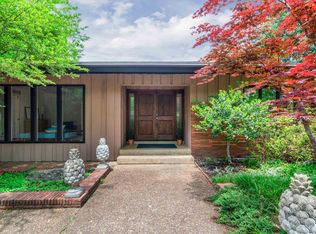
Similar homes
- $615,0004 bd4 ba2.8k sqft740 Sweetbrier Rd, Memphis, TN 38120For Sale
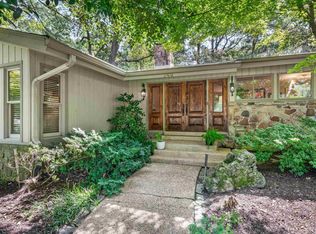 MLS ID #10228287, Margaret E Mikkelsen, Marx-Bensdorf, REALTORS. MAAR
 - $589,9005 bd4 ba3.5k sqft6626 Massey Ln, Memphis, TN 38120For Sale
 MLS ID #10214418, Joyce A McKenzie, Crye-Leike, Inc., REALTORS. MAAR
 - $550,0005 bd4 ba2.6k sqft5489 N Suggs Dr, Memphis, TN 38120For Sale
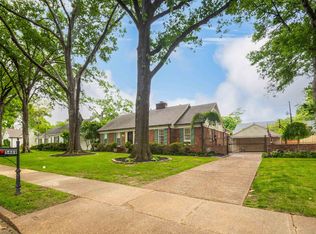
 MLS ID #3288304, Shannan McWaters. RealTracs MLS as distributed by MLS GRID
 - $550,0004 bd3 ba3.4k sqft186 N White Station Rd, Memphis, TN 38117For Sale
 MLS ID #10214498, Judy O McLellan, Crye-Leike, Inc., REALTORS. MAAR
 - $525,0004 bd4 ba4k sqft6373 S Massey Hill Dr, Memphis, TN 38120For SaleMLS ID #3231156, Jennifer Carstensen. RealTracs MLS as distributed by MLS GRID
