Skip main navigation
Active
  • $425,000

    53855 Pine Grove Rd, La Pine, OR 97739

    2beds
    1baths
    768sqft
    Manufactured On Land, Manufactured Home
    Built in 1972
    1.18 Acres Lot
    $412,500 Zestimate®
    $553/sqft
    $-- HOA

    What's special

    Covered deckMini split hvac systemGraber blindsVinyl windowsCustom douglas fir cabinetsBamboo and tile flooringQuadrafire woodstove
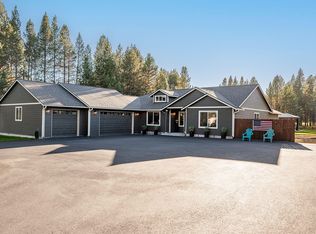
    Discover this exceptional Pine Grove Rd. hideaway thoughtfully tucked behind a lush grove of mature pines and backing up to La Pine's own 18-hole golf course, Quail Run! Greet the AM w/coffee on the covered deck, then follow a short footpath to the driving range or hop on your cart to join the group for a summer tee time. Choose full or part-time living in this TOTALLY RENOVATED 2 BR manufactured home offering near-new upgraded appointments thruout, inc. bamboo & tile flooring, QuadraFire woodstove, mini split HVAC system, custom Douglas fir cabinets, butcher block & laminate counters, vinyl windows, Graber blinds, tile shower & more. The fully-finished, oversized dbl garage, constructed in 2023, offers bonus amenities of epoxy floors + an impressive workbench system. Private setting w/circular driveway and sprawling lawn serviced by 15 automated irrigation stations. Full furnishings are included in this outstanding opportunity to make the Central OR recreational lifestyle your own!
    32 days
    397
    26

    Zillow last checked:

    Listing updated:

    Listed by:

    Wild River Real Estate 541-610-5242

    Source: Oregon Datashare,MLS#: 220226065MLS Logo

      Facts & features

      Interior

      Bedrooms & bathrooms
      • Bedrooms: 2
      • Bathrooms: 1
      Heating
      • Ductless, Electric, Heat Pump, Wood
      Cooling
      • Ductless, Heat Pump
      Appliances
      • Included: Dryer, Microwave, Range, Refrigerator, Washer, Water Heater, Water Purifier, Water Softener
      Features
      • Breakfast Bar, Laminate Counters, Primary Downstairs, Tile Shower
      • Flooring: Bamboo, Tile
      • Windows: Double Pane Windows, Tinted Windows, Vinyl Frames, Wood Frames
      • Has fireplace: Yes
      • Fireplace features: Wood Burning
      • Common walls with other units/homes: No Common Walls
      Interior area
      • Total structure area: 768
      • Total interior livable area: 768 sqft

      Property

      Parking
      • Total spaces: 2
      • Parking features: Detached, Driveway, Garage Door Opener, Gravel, RV Access/Parking, Storage, Workshop in Garage
      • Garage spaces: 2
      • Has uncovered spaces: Yes
      Features
      • Levels: One
      • Stories: 1
      • Patio & porch: Covered Deck, Front Porch, Rear Porch
      • Exterior features: RV Dump
      • Has view: Yes
      • View description: Golf Course, Neighborhood, Territorial
      Lot
      • Size: 1.18 Acres
      • Features: Landscaped, Level, Sprinkler Timer(s), Sprinklers In Front, Sprinklers In Rear
      Details
      • Additional structures: Shed(s)
      • Parcel number: 127316
      • Zoning description: WA, LM, RR10
      • Special conditions: Standard

      Construction

      Type & style
      • Home type: MobileManufactured
      • Architectural style: Craftsman,Northwest
      • Property subtype: Manufactured On Land, Manufactured Home
      Materials
      • Foundation: Pillar/Post/Pier
      • Roof: Metal
      Condition
      • New construction: No
      • Year built: 1972

      Utilities & green energy

      • Sewer: Sand Filter, Septic Tank
      • Water: Backflow Domestic, Well

      Community & HOA

      Community
      • Features: Short Term Rentals Allowed
      • Security: Carbon Monoxide Detector(s), Smoke Detector(s)
      • Subdivision: Lazy River South
      HOA
      • Has HOA: No
      Location
      • Region: La Pine

      Financial & listing details

      • Price per square foot: $553/sqft
      • Tax assessed value: $411,550
      • Annual tax amount: $2,100
      • Date on market: 7/28/2026
      • Listing terms: Cash,Conventional
      • Inclusions: Refrigerator, induction range top/oven, countertop microwave; combination washer/dryer (kitchen) and dryer (garage); Graber window coverings; garage cabinets and workbench system; firewood on premises. Additional inventory list to be negotiated with strong offer and at offer acceptance.
      • Road surface type: Paved
      • Body type: Double Wide

        Estimated market value

        $412,500

        $392,000 - $433,000

        $1,469/mo

        Price history

        DateEventPrice
        7/28/2026Listed for sale$425,000+183.3%$553/sqft
        Source: Oregon Datashare #220226065 Report a problem
        8/16/2019Sold$150,000+63%$195/sqft
        Source: Public Record Report a problem
        11/30/2007Sold$92,000+26.2%$120/sqft
        Source: Public Record Report a problem
        5/12/2005Sold$72,900$95/sqft
        Source: Public Record Report a problem

        Public tax history

        YearProperty taxesTax assessment
        2025$2,100 +4.2%$123,870 +3%
        2024$2,015 +34.5%$120,270 +41.1%
        2023$1,498 +8.8%$85,230
        2022$1,376 +2.4%$85,230 +23.5%
        2021$1,344 $68,992
        2020-- $68,992 +5%
        2019$1,086 $65,710
        2018$1,086 +2.8%$65,710 +3%
        2017$1,056 +7.4%$63,800 +3%
        2016$984 $61,950
        Find assessor info on the county website

        Monthly payment

        Estimated monthly payment$1,822
        All calculations are estimates and provided by Zillow, Inc. for informational purposes only. Actual amounts may vary.
        HOA fees may include property taxes on listings classified as Co-Ops. Contact the listing agent and/or owner for fee details.
        See how much you could borrow to make a competitive offer.

        Climate risks

        Neighborhood: 97739

        Getting around

        10 / 100
        Car-Dependent
        29 / 100
        Somewhat Bikeable

        Nearby schools

        GreatSchools rating
        Schools provided by the listing agent
        • Elementary: Rosland Elem
        • Middle: LaPine Middle
        • High: LaPine Sr High

        Source: Oregon Datashare. This data may not be complete. We recommend contacting the local school district to confirm school assignments for this home.

        A local agent can set up tours, give advice and negotiate with sellers.

        A local lender can help you make sure your offer is ready when you are.

        Browse local experts