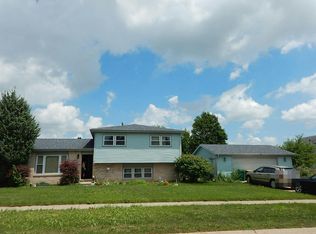
This is not your average move-in-ready home, nearly every major space has been recently improved, upgraded, or replaced. From the brand-new windows, flooring, lighting, appliances, fencing, insulation, and mechanical updates to the newly opened layout and custom finishes, this home offers the kind of value buyers usually wish had already been done for them. Step inside to a bright, open main level featuring an extra-tall vaulted ceiling, two skylights, a beautiful bay window, brand-new hardwood flooring, and brand-new light fixtures throughout the entire home. The sellers recently opened the wall between the main living spaces, creating a spacious open-concept layout that flows beautifully for everyday living and entertaining. At the center of it all is a custom kitchen island with a butcher-block top, surrounded by brand-new appliances. The home also features brand-new windows throughout and extensive insulation improvements, including new blown-in insulation throughout the home, plus insulation in the attic, crawl space, and garage. The HVAC is located in the crawl space, preserving valuable interior living space. Upstairs, brand-new carpet continues throughout, and every closet includes built-in shelving for added organization. The spacious primary bedroom offers his-and-hers closets with built in closet system, along with a connecting door leading directly into the upstairs bathroom. The bathroom has been recently refreshed with a brand-new bathtub, new tile surround, new tub trim kit and fixtures, and a brand-new exhaust fan. The finished lower level offers even more living space with brand-new carpet, crown molding, Look out windows and a wood-burning fireplace, creating the perfect setting for a second family room, movie area, office, playroom, or entertaining space. There is also enough room to potentially create a fourth bedroom while still maintaining additional living space, subject to applicable code and egress requirements. The garage has also received substantial improvements, including new insulation, all-new electrical, new lighting, and a newly added permitted exterior door leading directly from the garage to the backyard. That direct access makes the space especially convenient for entertaining, grilling, kids, pets, and everyday outdoor living. Outside, enjoy an expansive backyard surrounded by mature trees, refreshed landscaping, and a brand-new fence, creating a private, finished outdoor space that is ready to enjoy. Additional recent improvements include a brand-new whole-house water filtration system, brand-new sump pump, new ejector pit/pump, brand-new washer and dryer, brand-new appliances, and new lighting throughout. The washer and dryer carry a warranty through 2029, and the sellers have retained owner manuals, booklets, packets, receipts, and documentation for many of the newly purchased fixtures, appliances, improvements, and permitted work. For added peace of mind, the sellers are also including a premium home warranty plan through America's Home Warranty. Open, bright, extensively improved, beautifully landscaped, and truly move-in ready 514 Stephanie Drive offers the space, updates, and thoughtful improvements buyers are looking for.
New
$425,000
514 Stephanie Dr, Lockport, IL 60441
3beds
1,979sqft
Single Family Residence
Built in 1991
0.29 Acres Lot
$-- Zestimate®
$215/sqft
$-- HOA
What's special
Refreshed landscapingBrand-new fenceSpacious primary bedroomTwo skylightsSpacious open-concept layoutPrivate finished outdoor spaceBeautiful bay window
- 3 days |
- 827 |
- 62 |
Zillow last checked:
Listing updated:
Listed by:
Krystal Ruggiero 779-225-0677,
Coldwell Banker Realty
Source: MRED as distributed by MLS GRID,MLS#: 12715479
Facts & features
Interior
Bedrooms & bathrooms
- Bedrooms: 3
- Bathrooms: 2
- Full bathrooms: 2
Rooms
- Room types: No additional rooms
Primary bedroom
- Features: Flooring (Carpet), Window Treatments (All), Bathroom (Double Sink)
- Level: Second
- Area: 204 Square Feet
- Dimensions: 17X12
Bedroom 2
- Features: Flooring (Carpet), Window Treatments (All)
- Level: Second
- Area: 154 Square Feet
- Dimensions: 11X14
Bedroom 3
- Features: Flooring (Carpet), Window Treatments (All)
- Level: Second
- Area: 110 Square Feet
- Dimensions: 10X11
Dining room
- Features: Flooring (Carpet), Window Treatments (All)
- Level: Main
- Area: 108 Square Feet
- Dimensions: 9X12
Family room
- Features: Flooring (Carpet), Window Treatments (All)
- Level: Lower
- Area: 350 Square Feet
- Dimensions: 25X14
Kitchen
- Features: Kitchen (Eating Area-Table Space, Pantry-Closet, Granite Counters), Flooring (Hardwood), Window Treatments (All)
- Level: Main
- Area: 144 Square Feet
- Dimensions: 12X12
Laundry
- Level: Lower
- Area: 30 Square Feet
- Dimensions: 6X5
Living room
- Features: Flooring (Carpet), Window Treatments (All)
- Level: Main
- Area: 264 Square Feet
- Dimensions: 24X11
Heating
- Natural Gas, Forced Air
Cooling
- Central Air
Appliances
- Included: Range, Microwave, Dishwasher, Refrigerator, Stainless Steel Appliance(s), Water Softener, Water Softener Owned
- Laundry: In Unit, In Bathroom
Features
- Vaulted Ceiling(s), High Ceilings, Open Floorplan, Granite Counters, Separate Dining Room, Pantry
- Flooring: Hardwood, Carpet
- Doors: ENERGY STAR Qualified Doors, French Doors, Sliding Doors, Storm Door(s)
- Windows: Screens, Skylight(s), Double Pane Windows
- Basement: Finished,Partial Exposure,Storage Space,Partial
- Attic: Full
- Number of fireplaces: 1
- Fireplace features: Wood Burning, Masonry, Basement
Interior area
- Total structure area: 0
- Total interior livable area: 1,979 sqft
Property
Parking
- Total spaces: 3
- Parking features: Concrete, Garage Door Opener, Garage, Yes, Garage Owned, Attached
- Attached garage spaces: 3
- Has uncovered spaces: Yes
Accessibility
- Accessibility features: No Disability Access
Features
- Levels: Tri-Level
- Patio & porch: Patio
- Exterior features: Fire Pit
- Fencing: Wood
Lot
- Size: 0.29 Acres
- Dimensions: 174X82X170X73
Details
- Parcel number: 1104242130070000
- Special conditions: Home Warranty
- Other equipment: Water-Softener Owned, TV-Cable, Ceiling Fan(s), Sump Pump
Construction
Type & style
- Home type: SingleFamily
- Property subtype: Single Family Residence
Materials
- Brick, Synthetic Stucco
- Foundation: Concrete Perimeter
- Roof: Asphalt
Condition
- New construction: No
- Year built: 1991
- Major remodel year: 2024
Details
- Warranty included: Yes
Utilities & green energy
- Electric: Circuit Breakers, 200+ Amp Service
- Sewer: Public Sewer
- Water: Public
Community & HOA
Community
- Features: Park, Curbs, Sidewalks, Street Lights, Street Paved
- Security: Carbon Monoxide Detector(s)
- Subdivision: Regency Point
HOA
- Services included: None
Location
- Region: Lockport
Financial & listing details
- Price per square foot: $215/sqft
- Tax assessed value: $322,701
- Annual tax amount: $8,548
- Date on market: 8/12/2026
- Ownership: Fee Simple
Estimated market value
Not available
Estimated sales range
Not available
Not available
Price history
| Date | Event | Price |
|---|---|---|
| 8/12/2026 | Listed for sale | $425,000+25%$215/sqft |
Source:  MRED as distributed by MLS GRID #12715479 Report a problem MRED as distributed by MLS GRID #12715479 Report a problem | ||
| 8/5/2022 | Sold | $340,000-2.8%$172/sqft |
Source: MRED as distributed by MLS GRID #11460244 Report a problem | ||
| 7/14/2022 | Contingent | $349,900$177/sqft |
Source: MRED as distributed by MLS GRID #11460244 Report a problem | ||
| 7/11/2022 | Listed for sale | $349,900$177/sqft |
Source: MRED as distributed by MLS GRID #11460244 Report a problem | ||
Public tax history
| Year | Property taxes | Tax assessment |
|---|---|---|
| 2024 | $8,548 +5.3% | $107,567 +11.4% |
| 2023 | $8,115 +10.2% | $96,568 +6.2% |
| 2022 | $7,362 +98.2% | $90,971 +6.4% |
| 2021 | $3,715 -1% | $85,491 +3.4% |
| 2020 | $3,752 -0.6% | $82,680 +5.5% |
| 2019 | $3,775 -2.4% | $78,370 +4% |
| 2018 | $3,867 -2.4% | $75,356 +5.9% |
| 2017 | $3,961 -2.5% | $71,138 +6.7% |
| 2016 | $4,063 -6.9% | $66,671 -3.7% |
| 2015 | $4,365 | $69,240 +5% |
| 2014 | $4,365 +1.9% | $65,942 -2% |
| 2013 | $4,283 +6.8% | $67,288 -7% |
| 2012 | $4,010 +10.5% | $72,352 -6% |
| 2011 | $3,628 +9.6% | $76,970 -8.3% |
| 2010 | $3,308 +7.3% | $83,914 -6% |
| 2009 | $3,084 +0.2% | $89,270 |
| 2008 | $3,077 | $89,270 +3.5% |
| 2007 | -- | $86,210 +11% |
| 2006 | $3,326 -3.7% | $77,667 +5.6% |
| 2005 | $3,454 -6.7% | $73,541 +15% |
| 2004 | $3,703 -6.7% | $63,948 +5.1% |
| 2003 | $3,971 -2.4% | $60,850 +7.7% |
| 2002 | $4,070 +5.4% | $56,519 +2% |
| 2001 | $3,861 +7% | $55,400 +6.8% |
| 2000 | $3,609 | $51,882 |
Find assessor info on the county website
Monthly payment
Est. payment
Payment breakdown
Explore the cost of this home by adjusting the details. Changes won't be saved.Climate risks
Neighborhood: Regency Point
Nearby schools
GreatSchools rating
- 8/10Kelvin Grove Jr High SchoolGrades: 4-8Distance: 0.8 mi
- 10/10Lockport Township High School EastGrades: 9-12Distance: 0.3 mi
- 9/10Milne Grove Elementary SchoolGrades: PK-3Distance: 1 mi
Schools provided by the listing agent
- Elementary: Milne Grove Elementary School
- Middle: Kelvin Grove Elementary School
- High: Lockport Township High School
- District: 91
Source: MRED as distributed by MLS GRID. This data may not be complete. We recommend contacting the local school district to confirm school assignments for this home.
- $441,7004 bd-- ba2k sqft510 Stephanie Dr, Lockport, IL 60441Off Market
- $449,9003 bd-- ba2.1k sqft520 Stephanie Dr, Lockport, IL 60441Off Market
- $90,939-- bd-- ba-- sqft526 Stephanie Dr, Lockport, IL 60441Off Market
- $461,9004 bd3 ba2k sqft506 Stephanie Dr, Lockport, IL 60441Off Market

- $420,2003 bd-- ba1.8k sqft1354 Washburn Way, Lockport, IL 60441Off Market
- $437,2003 bd3 ba1.8k sqft1348 Washburn Way, Lockport, IL 60441Off Market
- $430,5004 bd-- ba2k sqft1358 Washburn Way, Lockport, IL 60441Off Market
- $425,3003 bd-- ba1.8k sqft1344 Washburn Way, Lockport, IL 60441Off Market
A local agent can set up tours, give advice and negotiate with sellers.
A local lender can help you make sure your offer is ready when you are.
Similar homes
- $--3 bd2 ba1.8k sqft1634 Connor St, Lockport, IL 60441Auction
 Auction.com 2
 - $--3 bd2 ba1.5k sqft10429 Elderberry Ln, Orland Park, IL 60467Auction
 Auction.com 2
 - $410,0003 bd3 ba1.9k sqft20532 Timber Mill Dr, Frankfort, IL 60423New
 MLS ID #12723752, David Geekie, ABR, Village Realty, Inc.. MRED as distributed by MLS GRID
 - $379,0003 bd2 ba1.2k sqft8227 W Orchard Dr, Frankfort, IL 60423New
 MLS ID #12725117, Bridget McCann, Baird & Warner. MRED as distributed by MLS GRID
 - $430,0004 bd3 ba2.1k sqft1313 Oconto Ct, Naperville, IL 60564NewMLS ID #12730011, Beverly Callison, Redfin Corporation. MRED as distributed by MLS GRID
- $499,0004 bd3 ba2.4k sqft24105 Cropland Dr, Plainfield, IL 60544NewMLS ID #12702079, Lindsay D'Aprile, Coldwell Banker Real Estate Group. MRED as distributed by MLS GRID
- $434,9004 bd3 ba2.7k sqft2707 Misty Brook Ln, Joliet, IL 60432ActiveMLS ID #12683593, Jason Beard, Marathon Realty Group. MRED as distributed by MLS GRID
- $--3 bd3 ba2.3k sqft23004 Eastwind Dr, Richton Park, IL 60471AuctionAuction.com 2
- $340,0003 bd2 ba1.9k sqft1846 Corregidor St, Joliet, IL 60435ActiveMLS ID #12725192, Steve Engel, Baird & Warner Real Estate. MRED as distributed by MLS GRID
- $450,0004 bd2 ba2k sqft27W440 Central Ave, Warrenville, IL 60555NewMLS ID #12733006, Josie Morrison, ABR,CRS,SRES, RE/MAX Action. MRED as distributed by MLS GRID
- $329,0002 bd2 ba1.7k sqft670 S Wellston Ln, Romeoville, IL 60446ActiveMLS ID #12728221, Vickie McClusky, ABR,CNC,MRP,PSA,SFR,SRES,SRS, Keller Williams Preferred Rlty. MRED as distributed by MLS GRID
- $439,0003 bd3 ba2.1k sqft8426 Dawn Ln, Darien, IL 60561NewMLS ID #12733247, Vinita Arora, Keller Williams Infinity. MRED as distributed by MLS GRID
- $450,0004 bd3 ba2.5k sqft247 Alyssum Ct, Romeoville, IL 60446ActiveMLS ID #12715859, Alexandra Castle, Jameson Sotheby's Intl Realty. MRED as distributed by MLS GRID
- $389,0004 bd2 ba1.5k sqft2412 Durness Ct, Crest Hill, IL 60403ActiveMLS ID #12709121, Suzanne Dziedzic, Realty Executives Midwest. MRED as distributed by MLS GRID
- $489,9004 bd3 ba2k sqft3605 Princeton Ave, Aurora, IL 60504NewMLS ID #12729357, Emily Hird, @properties Christies International Real Estate. MRED as distributed by MLS GRID
- $424,9003 bd3 ba2.5k sqft(Undisclosed Address), Joliet, IL 60404ActiveMLS ID #12688919, George Venturella, Century 21 Integra. MRED as distributed by MLS GRID
- $--3 bd3 ba2.4k sqft306 Deerpath Dr, Minooka, IL 60447AuctionAuction.com 2
- $529,9993 bd2 ba1.8k sqft1340 Clyde Dr, Naperville, IL 60565NewMLS ID #12723334, Mitchell Wooldridge, Charles Rutenberg Realty of IL. MRED as distributed by MLS GRID
- $--3 bd3 ba1.8k sqft7145 Sholer Ave, Bridgeview, IL 60455AuctionAuction.com 2
- $424,8505 bd3 ba2.4k sqft16621 84th Ave, Tinley Park, IL 60477ActiveMLS ID #12720216, Ryan Cherney, Circle One Realty. MRED as distributed by MLS GRID
