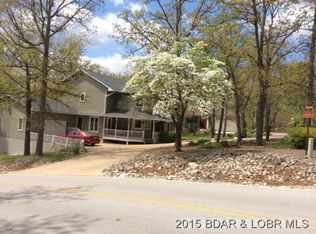
Elegance and comfort define the interior, with a spacious living area featuring large windows that showcase the picturesque scenery. A stylish fireplace adds warmth and charm, creating an inviting space for gatherings with family and friends. With four additional bedrooms, this home provides flexibility for guest accommodation, a home office, or a fitness room. Step outside to the expansive deck, a perfect spot for entertaining or simply savoring the natural beauty of the surroundings. Professional photography on December 5th.
Sold
Price Unknown
5386 Raintree Ct, Osage Beach, MO 65065
5beds
3,462sqft
Single Family Residence
Built in 2005
-- sqft lot
$440,200 Zestimate®
$--/sqft
$2,973 Estimated rent
Home value
$440,200
$414,000 - $471,000
$2,973/mo
Zestimate® history
Loading...
Owner options
List your home for rent
$2,973/mo
Rent Zestimate®
Find your next renter with Zillow Rental Manager. Plus, with online applications, you can quickly screen prospective tenants – for free.
Learn more$2,973/mo
Rent Zestimate®
Refinance and save
$1,000/mo
Est. payment
Refinancing to a lower rate could help reduce your monthly payments and save thousands over the life of the loan.
See today's rates$1,000/mo
Est. payment
Explore your selling options
Work with a Zillow partner agent
Leverage their expertise and Zillow's premium Showcase listings to get your home seen by more buyers.
Get startedList with your own agent
Get your home in front of millions of buyers by listing it on Zillow.
Learn how to do itSell it yourself
Take full control of how buyers see your home on Zillow by listing For Sale by Owner (FSBO).
List your homeWhat's special
Zillow last checked:
Listing updated:
Listed by:
EBBIE BOGEMA 573-302-2313,
RE/MAX Lake of the Ozarks
Bought with:
THE CONDA DAVIDSON TEAM, 2017006034
EXP Realty, LLC
Source: Bagnell Dam AOR,MLS#: 3559706Originating MLS: Bagnell Dam Association Of Realtors
Facts & features
Interior
Bedrooms & bathrooms
- Bedrooms: 5
- Bathrooms: 3
- Full bathrooms: 3
Heating
- Electric, Forced Air
Cooling
- Central Air
Appliances
- Included: Dishwasher, Microwave, Range, Refrigerator, Water Softener Owned, Stove
Features
- Attic, Ceiling Fan(s), Pantry, Vaulted Ceiling(s), Walk-In Closet(s), Walk-In Shower, Window Treatments
- Flooring: Tile
- Windows: Window Treatments
- Basement: Finished
- Number of fireplaces: 1
- Fireplace features: One, Gas
Interior area
- Total structure area: 3,462
- Total interior livable area: 3,462 sqft
Property
Parking
- Total spaces: 2
- Parking features: Attached, Garage, Garage Door Opener
- Attached garage spaces: 2
Accessibility
- Accessibility features: Low Threshold Shower
Features
- Levels: Two
- Stories: 2
- Patio & porch: Deck, Open
- Exterior features: Concrete Driveway, Deck
- Pool features: Community
- Has view: Yes
- View description: Lake
- Has water view: Yes
- Water view: Lake
- Waterfront features: Lake Privileges
Lot
- Dimensions: 50 x 120 x 50 x 150 x 100
- Features: Cul-De-Sac, Level, Views
Details
- Parcel number: 08201000000006088000
- Zoning description: Residential
Construction
Type & style
- Home type: SingleFamily
- Architectural style: Two Story
- Property subtype: Single Family Residence
Materials
- Brick, Vinyl Siding
- Foundation: Poured, Basement
- Roof: Architectural,Shingle
Condition
- Year built: 2005
Utilities & green energy
- Sewer: Public Sewer
- Water: Public
Community & neighborhood
Community
- Community features: Clubhouse, Pool, Tennis Court(s), Community Pool
Location
- Region: Osage Beach
- Subdivision: Broadwater Bay
HOA & financial
HOA
- Has HOA: Yes
- HOA fee: $1,000 annually
- Services included: Other, Road Maintenance
Other
Other facts
- Ownership: Fee Simple,
- Road surface type: Asphalt, Paved
Price history
| Date | Event | Price |
|---|---|---|
| 1/19/2024 | Sold | -- |
Source: Bagnell Dam AOR #3559706 Report a problem | ||
| 12/19/2023 | Pending sale | $395,000$114/sqft |
Source:  LOBR #3559706 Report a problem LOBR #3559706 Report a problem | ||
| 12/5/2023 | Contingent | $395,000$114/sqft |
Source: LOBR #3559706 Report a problem | ||
| 12/5/2023 | Price change | $395,000+1.3%$114/sqft |
Source: LOBR #3559706 Report a problem | ||
| 12/2/2023 | Listed for sale | $390,000$113/sqft |
Source: LOBR #3559706 Report a problem | ||
| 5/8/2013 | Sold | -- |
Source: Bagnell Dam AOR #3092072 Report a problem | ||
Public tax history
| Year | Property taxes | Tax assessment |
|---|---|---|
| 2025 | $1,177 +0.1% | $29,690 |
| 2024 | $1,176 -7.3% | $29,690 -1% |
| 2023 | $1,269 +1.7% | $29,980 |
| 2022 | $1,248 | $29,980 |
| 2021 | $1,248 -0.8% | $29,980 |
| 2020 | $1,258 +0% | $29,980 |
| 2019 | $1,258 +252.8% | $29,980 |
| 2018 | $357 | $29,980 |
| 2017 | $357 +10.4% | $29,980 |
| 2016 | $323 +10.1% | $29,980 |
| 2015 | $293 +0.4% | $29,980 |
| 2014 | $292 | $29,980 |
| 2013 | $292 | $29,980 |
| 2010 | -- | $29,980 |
| 2009 | -- | $29,980 |
| 2008 | -- | $29,980 |
| 2007 | -- | $29,980 |
Find assessor info on the county website
Neighborhood: 65065
Nearby schools
GreatSchools rating
- 3/10Osage Beach Elementary SchoolGrades: K-4Distance: 1 mi
- 7/10Camdenton Middle SchoolGrades: 7-8Distance: 9.4 mi
- 6/10Camdenton High SchoolGrades: 9-12Distance: 9.4 mi
Schools provided by the listing agent
- District: Camdenton
Source: Bagnell Dam AOR. This data may not be complete. We recommend contacting the local school district to confirm school assignments for this home.
- Missouri
- Camden County
- Osage Beach
- 65065
- 5386 Raintree Ct