Skip main navigation
Closed
  • Price Unknown

    5386 S Tujunga Street, Springfield, MO 65810

    6beds
    3,335sqft
    Single Family Residence
    Built in 2017
    10,454 Square Feet Lot
    $510,100 Zestimate®
    $--/sqft
    $3,423 Estimated rent

    Home value

    $510,100

    $474,000 - $551,000

    $3,423/mo

    Zestimate® history
    Loading
    Loading...

    Owner options

    List your home for rent

    $3,423/mo

    Rent Zestimate®

    Find your next renter with Zillow Rental Manager. Plus, with online applications, you can quickly screen prospective tenants – for free.

    Learn more

    $3,423/mo

    Rent Zestimate®

    Refinance and save

    $300/mo

    Est. payment

    Refinancing to a lower rate could help reduce your monthly payments and save thousands over the life of the loan.

    See today's rates

    $300/mo

    Est. payment

    Explore your selling options

    Work with a Zillow partner agent

    Leverage their expertise and Zillow's premium Showcase listings to get your home seen by more buyers.

    Get started

    List with your own agent

    Get your home in front of millions of buyers by listing it on Zillow.

    Learn how to do it

    Sell it yourself

    Take full control of how buyers see your home on Zillow by listing For Sale by Owner (FSBO).

    List your home

    What's special

    Gas fireplaceFenced backyardOutdoor tvs mountedAll brickWalkout basement homeBright white kitchenPrimary suite

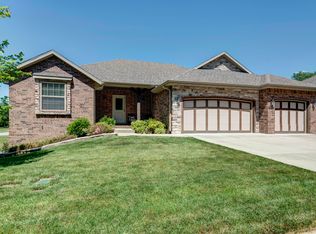
    So much to love about this spacious, all brick, walkout basement home on a corner lot in Kickapoo schools! The main floor offers an inviting family room with gas fireplace, a bright white kitchen with stainless appliances and a walk-in pantry, bar seating, and a dining area, and 3 bedrooms. The primary suite is tucked away on one side of the home, with a jetted tub, two walk-in closets, and a tray ceiling. Downstairs you'll find a huge open living area, with a wet bar and plenty of room for fun and games, as well as a full bath, and 3 additional bedrooms, one of which is currently being used as a home gym. A John Deere room provides storage and workspace with access to the backyard and a smaller unfinished area can be used as a storm shelter and for additional storage. Both levels of the home open onto a deck and patio space overlooking the fenced backyard, with outdoor TVs mounted and space for lounging and outdoor cooking. The home--with plenty of space for everyone and a variety of activities--is situated in a friendly neighborhood, within walking distance to trails and schools.

    Zillow last checked:

    Listing updated:

    Listed by:

    Educators Realty Group powered by Keller Williams 417-425-4916,

    Keller Williams Local

    Bought with:

    Elizabeth Gold, 2018041265

    ReeceNichols - Springfield

    Source: SOMOMLS as distributed by MLS GRID,MLS#: 60325651MLS Logo

    Facts & features

    Interior

    Bedrooms & bathrooms
    • Bedrooms: 6
    • Bathrooms: 3
    • Full bathrooms: 3
    Rooms
    • Room types: Bedroom, Storm Shelter, John Deere, Exercise Room, Pantry, Living Areas (2), Family Room, Master Bedroom
    Heating
    • Forced Air, Central, Electric
    Cooling
    • Central Air, Ceiling Fan(s)
    Appliances
    • Included: Dishwasher, Free-Standing Electric Oven, Dryer, Washer, Refrigerator, Microwave, Electric Water Heater, Disposal
    • Laundry: Main Level, W/D Hookup
    Features
    • High Speed Internet, Internet - Fiber Optic, Granite Counters, Tray Ceiling(s), High Ceilings, Walk-In Closet(s), Walk-in Shower, Wet Bar
    • Flooring: Carpet, Tile, Laminate, Hardwood
    • Windows: Blinds
    • Basement: Walk-Out Access,Finished,Storage Space,Interior Entry,Full
    • Attic: Pull Down Stairs
    • Has fireplace: Yes
    • Fireplace features: Living Room, Gas, Insert
    Interior area
    • Total structure area: 3,335
    • Total interior livable area: 3,335 sqft
    • Finished area above ground: 1,780
    • Finished area below ground: 1,555

    Property

    Parking
    • Total spaces: 3
    • Parking features: Garage - Attached
    • Attached garage spaces: 3
    Features
    • Levels: Two
    • Stories: 2
    • Patio & porch: Patio, Covered, Rear Porch, Deck
    • Has spa: Yes
    • Spa features: Bath
    • Fencing: Partial,Wood
    Lot
    • Size: 10,454 Square Feet
    • Features: Sprinklers In Front, Corner Lot, Sprinklers In Rear, Landscaped
    Details
    • Parcel number: 1821201084

    Construction

    Type & style
    • Home type: SingleFamily
    • Architectural style: Contemporary
    • Property subtype: Single Family Residence
    Materials
    • Brick
    • Foundation: Poured Concrete
    • Roof: Composition
    Condition
    • Year built: 2017

    Utilities & green energy

    • Sewer: Public Sewer
    • Water: Public

    Community & HOA

    Community
    • Security: Smoke Detector(s)
    • Subdivision: Plainview Oaks
    HOA
    • Services included: Common Area Maintenance, Trash
    • HOA fee: $300 annually
    Location
    • Region: Springfield

    Financial & listing details

    • Annual tax amount: $3,846
    • Date on market: 6/6/2026

    Price history

    DateEventPrice
    7/16/2026Sold--
    Source: SOMOMLS as distributed by MLS GRID #60325651 Report a problem
    6/18/2026Pending sale$525,000$157/sqft
    Source: SOMOMLS as distributed by MLS GRID #60325651 Report a problem
    6/6/2026Listed for sale$525,000$157/sqft
    Source: SOMOMLS as distributed by MLS GRID #60325651 Report a problem

    Public tax history

    Tax history is unavailable.

    Neighborhood: 65810

    Nearby schools

    GreatSchools rating
    Schools provided by the listing agent
    • Elementary: SGF-McBride/Wilson's Cre
    • Middle: SGF-Cherokee
    • High: SGF-Kickapoo

    Source: SOMOMLS as distributed by MLS GRID. This data may not be complete. We recommend contacting the local school district to confirm school assignments for this home.

    Sell for more on Zillow
    Get a Zillow Showcase℠ listing at no additional cost and you could sell for .
    $510,100
    2% more
    +$10,202
    With Zillow Showcase(estimated)
    $520,302