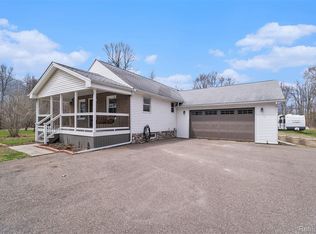
Stunning renovated Cape Cod on a generous 1 acre lot. Brand new kitchen is a show stopper featuring premium cabinetry, stylish tile backsplash, Corian countertops, stainless steel appliances & pantry. Nice sized dining room plus a snack bar for entertaining. The expansive living room is filled with natural light, fresh paint, new trim, slider to the deck creating a warm & welcoming ambiance. The first floor remodel includes new drywall, insulation, lighting, updated electrical work & Pergo Outlast+ waterproof flooring. Both the laundry & 1st floor bath have been completely remodeled. Outbuildings include a pole barn, 2 story concrete building & shed. Additional updates include new: furnace, central air, split unit in the upstairs bedroom, 200 amp service, Generac generator, roof, siding, gutters, some windows & doors, porch, deck, water softener, water heater, plumbing. Conveniently located close to I-69, Davison & Lapeer.
Sold for $231,000
$231,000
5388 Hammond Rd, Lapeer, MI 48446
3beds
1,340sqft
Single Family Residence
Built in 1900
1 Acres Lot
$235,300 Zestimate®
$172/sqft
$1,633 Estimated rent
Home value
$235,300
$184,000 - $301,000
$1,633/mo
Zestimate® history
Owner options
List your home for rent
$1,633/mo
Rent Zestimate®
Find your next renter with Zillow Rental Manager. Plus, with online applications, you can quickly screen prospective tenants – for free.
$1,633/mo
Rent Zestimate®
Refinance and save
$1,518/mo
Est. payment
Refinancing to a lower rate could help reduce your monthly payments and save thousands over the life of the loan.
$1,518/mo
Est. payment
Explore your selling options
Work with a Zillow partner agent
Leverage their expertise and Zillow's premium Showcase listings to get your home seen by more buyers.
Get startedList with your own agent
Get your home in front of millions of buyers by listing it on Zillow.
Learn how to do itSell it yourself
Take full control of how buyers see your home on Zillow by listing For Sale by Owner (FSBO).
List your homeWhat's special
Pole barnNew trimFresh paintCorian countertopsUpdated electrical workNew drywallBrand new kitchen
Zillow last checked:
Listing updated:
Listed by:
Linda M Tenny 810-577-7596,
REMAX Edge,
Andrea L Thomas 906-869-2933,
REMAX Edge
Bought with:
Shannon Jones, 122746
ERA Prime Real Estate Group
Source: MiRealSource,MLS#: 50169654 Originating MLS: East Central Association of REALTORS
Originating MLS: East Central Association of REALTORSFacts & features
Interior
Bedrooms & bathrooms
- Bedrooms: 3
- Bathrooms: 1
- Full bathrooms: 1
Rooms
- Room types: Laundry, Utility/Laundry Room
Bedroom 1
- Level: Entry
- Area: 110
- Dimensions: 11 x 10
Bedroom 2
- Level: Entry
- Area: 117
- Dimensions: 13 x 9
Bedroom 3
- Level: Second
- Area: 169
- Dimensions: 13 x 13
Bathroom 1
- Level: First
- Area: 64
- Dimensions: 8 x 8
Dining room
- Features: Laminate
- Level: Entry
- Area: 150
- Dimensions: 15 x 10
Kitchen
- Features: Laminate
- Level: Entry
- Area: 150
- Dimensions: 15 x 10
Living room
- Features: Laminate
- Level: Entry
- Area: 336
- Dimensions: 21 x 16
Office
- Level: Second
- Area: 90
- Dimensions: 10 x 9
Heating
- Forced Air, Natural Gas
Cooling
- Central Air
Appliances
- Included: Dishwasher, Dryer, Microwave, Range/Oven, Refrigerator, Washer, Gas Water Heater
- Laundry: First Floor Laundry, Laundry Room, Entry
Features
- Flooring: Laminate, Wood
- Basement: Block,Concrete,Stone,Crawl Space
- Has fireplace: No
Interior area
- Total structure area: 2,032
- Total interior livable area: 1,340 sqft
- Finished area above ground: 1,340
- Finished area below ground: 0
Property
Features
- Levels: One and One Half
- Stories: 1.5
- Patio & porch: Deck, Porch
- Waterfront features: Pond
- Frontage type: Road
- Frontage length: 202
Lot
- Size: 1 Acres
- Dimensions: 202 x 248 x 265 x 109 x 62 x 165
- Features: Irregular Lot
Details
- Additional structures: Barn(s), Pole Barn, Shed(s)
- Parcel number: 00800804800
- Zoning description: Residential
- Special conditions: Private
Construction
Type & style
- Home type: SingleFamily
- Architectural style: Cape Cod
- Property subtype: Single Family Residence
Materials
- Vinyl Siding
- Foundation: Basement, Concrete Perimeter, Stone
Condition
- Year built: 1900
Utilities & green energy
- Sewer: Public Sanitary
- Water: Private Well
Community & HOA
Community
- Subdivision: Village Of Elba
HOA
- Has HOA: No
Location
- Region: Lapeer
Financial & listing details
- Price per square foot: $172/sqft
- Tax assessed value: $186,000
- Annual tax amount: $1,948
- Date on market: 3/26/2025
- Cumulative days on market: 20 days
- Listing agreement: Exclusive Right To Sell
- Listing terms: Cash,Conventional
Price history
| Date | Event | Price |
|---|---|---|
| 5/21/2025 | Sold | $231,000-1.3%$172/sqft |
Source:  MiRealSource #50169654 Report a problem MiRealSource #50169654 Report a problem | ||
| 4/16/2025 | Pending sale | $234,000$175/sqft |
Source: MiRealSource #50169654 Report a problem | ||
| 4/13/2025 | Price change | $234,000-1.3%$175/sqft |
Source: MiRealSource #50169654 Report a problem | ||
| 4/7/2025 | Price change | $237,000-1.3%$177/sqft |
Source: MiRealSource #50169654 Report a problem | ||
| 3/31/2025 | Price change | $240,000-2.8%$179/sqft |
Source: MiRealSource #50169654 Report a problem | ||
| 3/26/2025 | Listed for sale | $247,000+229.3%$184/sqft |
Source: MiRealSource #50169654 Report a problem | ||
| 6/1/2017 | Sold | $75,000-16.6%$56/sqft |
Source: EXIT Realty solds #-7550897823636156459 Report a problem | ||
| 5/2/2017 | Pending sale | $89,900$67/sqft |
Source: Exit Realty Group #216110247 Report a problem | ||
| 11/15/2016 | Listed for sale | $89,900$67/sqft |
Source: Exit Realty Group #216110247 Report a problem | ||
Public tax history
| Year | Property taxes | Tax assessment |
|---|---|---|
| 2025 | $1,481 +5.3% | $93,000 +8.5% |
| 2024 | $1,407 +5.7% | $85,700 -6.4% |
| 2023 | $1,331 +9.3% | $91,600 +15.7% |
| 2022 | $1,218 +0.8% | $79,200 +4.8% |
| 2021 | $1,208 | $75,600 +11.8% |
| 2020 | -- | $67,600 +22% |
| 2018 | $859 -72.2% | $55,400 -3.3% |
| 2017 | $3,084 | $57,300 +1.6% |
| 2016 | $3,084 +15.5% | $56,400 +10.4% |
| 2015 | $2,671 | $51,100 +11.6% |
| 2014 | $2,671 | $45,800 +21.2% |
| 2013 | $2,671 | $37,800 -9.1% |
| 2012 | -- | $41,600 -2.3% |
| 2011 | -- | $42,600 -34.7% |
| 2010 | -- | $65,200 -15.8% |
| 2009 | -- | $77,400 -0.6% |
| 2008 | -- | $77,900 -0.3% |
| 2007 | -- | $78,100 -2.4% |
| 2006 | -- | $80,000 |
| 2005 | -- | $80,000 +6.5% |
| 2004 | -- | $75,100 +4% |
| 2003 | -- | $72,200 +3% |
| 2002 | -- | $70,100 +7.7% |
| 2001 | -- | $65,100 |
Find assessor info on the county website
Neighborhood: 48446
Nearby homes
- $320,0004 bd3 ba2k sqft5308 Hammond Rd, Lapeer, MI 48446Sold
- $124,900-- bd-- ba-- sqft5396 Hammond Rd, Lapeer, MI 48446Off Market
- $233,1004 bd2 ba1.6k sqft5383 Hammond Rd, Lapeer, MI 48446Off Market
- $236,000-- bd-- ba-- sqft5355 Hammond Rd, Lapeer, MI 48446Off Market
- $135,000-- bd-- ba-- sqft5417 Hammond Rd, Lapeer, MI 48446Off Market
- $121,8003 bd1 ba1.2k sqft5426 Hammond Rd, Lapeer, MI 48446Off Market
- $154,200-- bd-- ba-- sqft5418 Hammond Rd, Lapeer, MI 48446Off Market
- $182,100-- bd-- ba-- sqft5429 Hammond Rd, Lapeer, MI 48446Off Market
Nearby schools
GreatSchools rating
- 6/10C.K. Schickler Elementary SchoolGrades: PK-5Distance: 5.3 mi
- 7/10Rolland Warner Middle SchoolGrades: 6-7Distance: 4.5 mi
- 8/10Lapeer East Senior High SchoolGrades: 10-12Distance: 6.8 mi
Schools provided by the listing agent
- District: Lapeer Community Schools
Source: MiRealSource. This data may not be complete. We recommend contacting the local school district to confirm school assignments for this home.
Get a cash offer in 3 minutes
Find out how much your home could sell for in as little as 3 minutes with a no-obligation cash offer.
Estimated market value
$235,300
Get a cash offer in 3 minutes
Find out how much your home could sell for in as little as 3 minutes with a no-obligation cash offer.
Estimated market value
$235,300
- Michigan
- Lapeer County
- Lapeer
- 48446
- 5388 Hammond Rd
Nearby cities
Nearby zip codes
Other Lapeer Topics
