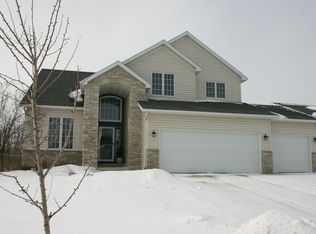
Exceptional 4bed 3bath walkout rambler a with extra deep stall on a 2 car attached garage. Lovely 3 season screened porch. Newer deck, mechanicals and roof.
Pending
$450,000
5388 Middlebrook Dr NW, Rochester, MN 55901
4beds
2,622sqft
Single Family
Built in 2003
8,363 Square Feet Lot
$-- Zestimate®
$172/sqft
$-- HOA
What's special
- 31 days
- 27
- 0
Zillow last checked:
Listing updated:
Listed by:
Randy Hoffarth 507-259-0351,
Real Broker, LLC.
Source: NorthstarMLS as distributed by MLS GRID,MLS#: 7132669
Facts & features
Interior
Bedrooms & bathrooms
- Bedrooms: 4
- Bathrooms: 3
- Full bathrooms: 3
Bathroom
- Description: 3/4 Primary,Full Basement,Private Primary,Main Floor Full Bath
Heating
- Forced Air
Cooling
- Central Air
Appliances
- Included: Dishwasher, Dryer, Microwave, Range, Refrigerator, Washer, Water Softener Owned
Features
- Basement: Finished,Full,Walk-Out Access
- Has fireplace: No
Interior area
- Total structure area: 2,760
- Total interior livable area: 2,622 sqft
- Finished area above ground: 1,380
- Finished area below ground: 1,242
Property
Parking
- Total spaces: 2
- Parking features: Attached
- Attached garage spaces: 2
Accessibility
- Accessibility features: None
Features
- Levels: One
- Stories: 1
Lot
- Size: 8,363 Square Feet
- Dimensions: 70 x 120
Details
- Foundation area: 1380
- Parcel number: 740713065821
- Zoning description: Residential-Single Family
Construction
Type & style
- Home type: SingleFamily
- Property subtype: Single Family
Materials
- Foundation: Wood
Condition
- New construction: No
- Year built: 2003
Utilities & green energy
- Gas: Natural Gas
- Sewer: City Sewer/Connected
- Water: City Water/Connected
Community & HOA
Community
- Subdivision: Ridgeview Manor 2nd
HOA
- Has HOA: No
Location
- Region: Rochester
Financial & listing details
- Price per square foot: $172/sqft
- Tax assessed value: $435,400
- Annual tax amount: $4,000
- Date on market: 8/24/2026
Estimated market value
Not available
Estimated sales range
Not available
Not available
Price history
| Date | Event | Price |
|---|---|---|
| 8/24/2026 | Pending sale | $450,000+29.7%$172/sqft |
Source:  NorthstarMLS as distributed by MLS GRID #7132669 Report a problem NorthstarMLS as distributed by MLS GRID #7132669 Report a problem | ||
| 5/17/2019 | Sold | $346,900-0.9%$132/sqft |
Source: NorthstarMLS as distributed by MLS GRID #5218341 Report a problem | ||
| 5/16/2019 | Pending sale | $349,900$133/sqft |
Source: eXp Realty #5218341 Report a problem | ||
| 4/25/2019 | Listed for sale | $349,900+3.5%$133/sqft |
Source: eXp Realty #5218341 Report a problem | ||
| 1/8/2019 | Sold | $338,000-2%$129/sqft |
Source: NorthstarMLS as distributed by MLS GRID #5033980 Report a problem | ||
| 12/7/2018 | Pending sale | $345,000$132/sqft |
Source: RE/MAX Results - Rochester #5033980 Report a problem | ||
| 11/23/2018 | Listed for sale | $345,000$132/sqft |
Source: RE/MAX Results - Rochester #5033980 Report a problem | ||
| 11/12/2018 | Pending sale | $345,000$132/sqft |
Source: RE/MAX Results - Rochester #5033980 Report a problem | ||
| 10/23/2018 | Price change | $345,000-1.4%$132/sqft |
Source: RE/MAX Results - Rochester #5033980 Report a problem | ||
| 10/4/2018 | Listed for sale | $350,000+42.9%$133/sqft |
Source: RE/MAX Results - Rochester #4091680 Report a problem | ||
| 3/3/2009 | Sold | $245,000$93/sqft |
Source:  Lake Superior Area Realtors as distributed by MLS GRID #1454806 Report a problem Lake Superior Area Realtors as distributed by MLS GRID #1454806 Report a problem | ||
Public tax history
| Year | Property taxes | Tax assessment |
|---|---|---|
| 2025 | $3,678 +14.2% | $285,400 +8.5% |
| 2024 | $3,222 | $263,000 +2.8% |
| 2023 | -- | $255,900 +2.3% |
| 2022 | $2,666 +5.4% | $250,200 +29.1% |
| 2021 | $2,530 +12.2% | $193,800 +5.6% |
| 2020 | $2,254 -37.5% | $183,600 -34% |
| 2019 | $3,604 | $278,000 +0.9% |
| 2017 | $3,604 -8.1% | $275,600 +2.5% |
| 2016 | $3,922 | $268,900 +10.4% |
| 2015 | $3,922 +8% | $243,500 +7.9% |
| 2014 | $3,632 +16.6% | $225,700 +0.2% |
| 2012 | $3,114 | $225,200 |
| 2011 | -- | $225,200 -10.4% |
| 2010 | $3,064 -0.3% | $251,300 |
| 2008 | $3,074 | $251,300 |
Find assessor info on the county website
Monthly payment
Est. payment
Payment breakdown
Explore the cost of this home by adjusting the details. Changes won't be saved.Climate risks
Neighborhood: 55901
Nearby schools
Schools provided by the listing agent
- Elementary: George Gibbs
- Middle: Dakota
- High: John Marshall
Source: NorthstarMLS as distributed by MLS GRID. This data may not be complete. We recommend contacting the local school district to confirm school assignments for this home.
- $499,1005 bd3 ba2.3k sqft5398 Middlebrook Dr NW, Rochester, MN 55901Off Market
- $498,9004 bd4 ba3k sqft5366 Middlebrook Dr NW, Rochester, MN 55901Off Market
- $440,9005 bd3 ba1.2k sqft5280 Florence Dr NW, Rochester, MN 55901Off Market
- $473,4004 bd3 ba2.8k sqft5344 Middlebrook Dr NW, Rochester, MN 55901Off Market
Similar homes
- $480,0004 bd3 ba2.5k sqft4300 Genevieve Pl NW, Rochester, MN 55901For Sale

 MLS ID #7118898, Jonas Dean, Pursuit Real Estate Group. NorthstarMLS as distributed by MLS GRID
 - $389,0004 bd3 ba2.5k sqft3931 Birmingham Ln NW, Rochester, MN 55901For Sale
 MLS ID #7129337, Jeffrey Hagel, Jeff Hagel. NorthstarMLS as distributed by MLS GRID
 - $399,9004 bd3 ba2.3k sqft2136 Ashland Dr NW, Rochester, MN 55901For Sale
 MLS ID #7144323, Thomas Hill, Matik Management. NorthstarMLS as distributed by MLS GRID
 - $374,9004 bd2 ba2.2k sqft4022 Villa Rd NW, Rochester, MN 55901For Sale
 MLS ID #7095421, Robin Gwaltney, Re/Max Results. NorthstarMLS as distributed by MLS GRID
 - $400,0004 bd3 ba2k sqft4569 Arctic Fox Rd NW, Rochester, MN 55901For SaleMLS ID #7126177, Craig M Johnson, Dwell Realty Group LLC. NorthstarMLS as distributed by MLS GRID
- $549,9004 bd4 ba3k sqft6240 25th Ave NW, Rochester, MN 55901For SaleMLS ID #7117994, Gary Schueller, Re/Max Results. NorthstarMLS as distributed by MLS GRID
- $370,0004 bd2 ba2k sqft5520 23rd Ave NW, Rochester, MN 55901For SaleMLS ID #7107803, Joseph Sutherland, Counselor Realty of Rochester. NorthstarMLS as distributed by MLS GRID
- $370,0004 bd3 ba2k sqft6084 Sandstone St NW, Rochester, MN 55901For SaleMLS ID #7129557, Kevin Rudquist, Counselor Realty of Rochester. NorthstarMLS as distributed by MLS GRID
- $379,9003 bd2 ba2.2k sqft3514 42nd St NW, Rochester, MN 55901For SaleMLS ID #7125300, Susan M Johnson, Re/Max Results. NorthstarMLS as distributed by MLS GRID
- $369,0005 bd2 ba2.3k sqft2710 60th St NW, Rochester, MN 55901For SaleMLS ID #7113614, Hanan Absah, Coldwell Banker Realty. NorthstarMLS as distributed by MLS GRID
- $455,0004 bd2 ba1.8k sqft6230 Cody Pl NW, Rochester, MN 55901New ConstructionMLS ID #7130107, Craig M Johnson, Dwell Realty Group LLC. NorthstarMLS as distributed by MLS GRID
- $355,0004 bd2 ba2.4k sqft4608 Canterbury Ct NW, Rochester, MN 55901For SaleMLS ID #7114854, Thomas Hill, Matik Management. NorthstarMLS as distributed by MLS GRID
- $450,0004 bd3 ba2.8k sqft1851 22nd Ave NE, Rochester, MN 55906For SaleMLS ID #7099086, Kati Dean, Pursuit Real Estate Group. NorthstarMLS as distributed by MLS GRID
- $309,9004 bd2 ba2.2k sqft1727 30th St NW, Rochester, MN 55901For SaleMLS ID #7144498, David Kinneberg, Re/Max Results. NorthstarMLS as distributed by MLS GRID
- $380,0004 bd2 ba2.6k sqft2032 13th Ave NW, Rochester, MN 55901For SaleMLS ID #7134694, Thomas Hill, Matik Management. NorthstarMLS as distributed by MLS GRID
- $495,0004 bd3 ba2.4k sqft1090 Cedar Ridge Ln SW, Oronoco, MN 55960For SaleMLS ID #7093974, Tracie Fogelson, Property Brokers of Minnesota. NorthstarMLS as distributed by MLS GRID
- $319,9003 bd2 ba2.1k sqft4403 7th St NW, Rochester, MN 55901For SaleMLS ID #7090259, Hanan Absah, Coldwell Banker Realty. NorthstarMLS as distributed by MLS GRID
- $359,9005 bd3 ba3.2k sqft1304 Gage Ct NW, Rochester, MN 55901For SaleMLS ID #7118683, Jake Huglen, Coldwell Banker Realty. NorthstarMLS as distributed by MLS GRID
- $454,9004 bd2 ba2.1k sqft1734 Juniper Ln SW, Rochester, MN 55902For SaleMLS ID #7082293, Robin Gwaltney, Re/Max Results. NorthstarMLS as distributed by MLS GRID
- $384,5003 bd3 ba2.1k sqft4910 Wildgrass Ln NW, Rochester, MN 55901For SaleMLS ID #7121507, Shawn Buryska, Coldwell Banker Realty. NorthstarMLS as distributed by MLS GRID
