Beautiful home on the river with a custom interior finish, sits on .66 acres +/-, located on the Cossatot River! This 864 sq. ft., 2 bedroom / 2 bath home has all the space you need inside and out, with a metal roof and a French drain system. Walk in and you're greeted with an open-floor concept, with a gas burning fireplace (thermostat controlled), vaulted ceilings and luxury-waterproof flooring throughout. The Master Bath has a walk-in closet and laundry area, walk-in shower, and Quartz Countertops. Whether you are standing in the living room, the dining room, or the kitchen, you get to soak in the breathtaking views of the river from the double-glass back doors. Just imagine sitting in this peaceful setting, or entertaining family and friends from the covered back deck, on the covered 600 sq. ft patio, or from the dock down by the river. This home is fully furnished and has a lot of storage space, including stainless steel appliances, washer and dryer, HVAC heat pump, and a 10x16 storage building for extra storage. It dead ends at the property, adding additional privacy and is partially fenced.
Active
$259,000
539 Clinton Crossing Rd, Gillham, AR 71841
2beds
864sqft
Single Family Residence
Built in 2018
0.66 Acres Lot
$-- Zestimate®
$300/sqft
$-- HOA
What's special
Custom interior finishLot of storage spaceLuxury-waterproof flooringWasher and dryerWalk-in closetWalk-in showerMetal roof
- 568 days
- 187
- 16
Zillow last checked:
Listing updated:
Listed by:
Robert W Gentry 870-279-5056,
Tri-Lakes Realty 870-584-2199
Source: CARMLS,MLS#: 25011039
Facts & features
Interior
Bedrooms & bathrooms
- Bedrooms: 2
- Bathrooms: 2
- Full bathrooms: 2
Rooms
- Room types: Great Room
Dining room
- Features: Kitchen/Dining Combo, Living/Dining Combo
Heating
- Heat Pump
Cooling
- Electric
Appliances
- Included: Free-Standing Range, Microwave, Gas Range, Dishwasher, Refrigerator, Plumbed For Ice Maker, Washer, Dryer, Electric Water Heater
- Laundry: Washer Hookup, Electric Dryer Hookup, Laundry Room
Features
- Walk-In Closet(s), Other, Ceiling Fan(s), Walk-in Shower, Kit Counter-Formica, Pantry, Sheet Rock, Sheet Rock Ceiling, Vaulted Ceiling(s), Primary Bedroom/Main Lv, Guest Bedroom/Main Lv, Primary Bedroom Apart, 2 Bedrooms Same Level
- Flooring: Other, Laminate
- Doors: Insulated Doors
- Windows: Window Treatments, Insulated Windows
- Basement: None
- Has fireplace: Yes
- Fireplace features: Gas Starter, Gas Logs Present, Blower Fan, Glass Doors
- Furnished: Yes
Interior area
- Total structure area: 864
- Total interior livable area: 864 sqft
Property
Parking
- Total spaces: 1
- Parking features: Carport, One Car, Garage Faces Rear
- Has carport: Yes
Features
- Levels: One
- Stories: 1
- Patio & porch: Patio, Deck, Porch
- Exterior features: Storage
- Fencing: Partial
- Has view: Yes
- View description: River
- Has water view: Yes
- Water view: River
- Waterfront features: River, Dock Private, River Front
Lot
- Size: 0.66 Acres
- Features: Sloped, Level, Rural Property, River/Lake Area, Sloped Down
Details
- Parcel number: 00203853001
Construction
Type & style
- Home type: SingleFamily
- Property subtype: Single Family Residence
Materials
- Frame, Composition
- Foundation: Crawl Space
- Roof: Metal
Condition
- New construction: No
- Year built: 2018
Utilities & green energy
- Gas: Gas-Propane/Butane
- Sewer: Septic Tank
- Water: Public
- Utilities for property: Gas-Propane/Butane, Electric-Independent
Green energy
- Energy efficient items: Doors, Insulation
Community & HOA
Community
- Subdivision: Metes & Bounds
HOA
- Has HOA: No
Location
- Region: Gillham
Financial & listing details
- Price per square foot: $300/sqft
- Tax assessed value: $126,800
- Annual tax amount: $488
- Date on market: 3/22/2025
- Listing terms: VA Loan,FHA,Conventional,Cash
- Road surface type: Gravel, Other
Estimated market value
Not available
Estimated sales range
Not available
$975/mo
Price history
| Date | Event | Price |
|---|---|---|
| 6/11/2026 | Price change | $259,000-3.7%$300/sqft |
Source:  CARMLS #25011039 Report a problem CARMLS #25011039 Report a problem | ||
| 9/17/2025 | Price change | $269,000-2.2%$311/sqft |
Source: CARMLS #25011039 Report a problem | ||
| 3/22/2025 | Listed for sale | $275,000-6.8%$318/sqft |
Source: CARMLS #25011039 Report a problem | ||
| 9/11/2023 | Listing removed | $295,000$341/sqft |
Source: CARMLS #23008284 Report a problem | ||
| 3/21/2023 | Listed for sale | $295,000+570.5%$341/sqft |
Source: CARMLS #23008284 Report a problem | ||
| 4/6/2018 | Sold | $44,000$51/sqft |
Source: CARMLS #17035587 Report a problem | ||
Public tax history
| Year | Property taxes | Tax assessment |
|---|---|---|
| 2025 | $536 +10% | $13,580 +10% |
| 2024 | $488 +5% | $12,345 +5% |
| 2023 | $465 +5.2% | $11,761 +5.2% |
| 2022 | $441 +5.5% | $11,177 +5.5% |
| 2021 | $418 +5.8% | $10,593 -17.4% |
| 2020 | $395 +71.4% | $12,820 +119.5% |
| 2019 | $231 | $5,840 |
| 2018 | $231 +14.2% | $5,840 |
| 2017 | $202 | $5,840 |
| 2016 | $202 | $5,840 |
| 2015 | $202 -1.9% | $5,840 -1.8% |
| 2014 | $206 +5.9% | $5,950 +5.9% |
| 2013 | $194 +31% | $5,620 +31% |
| 2012 | $148 | $4,290 |
| 2011 | $148 +8.3% | $4,290 +8.3% |
| 2010 | $137 +20% | $3,960 +20% |
| 2009 | $114 | $3,300 |
| 2008 | $114 | $3,300 |
Find assessor info on the county website
Monthly payment
Est. payment
Payment breakdown
Explore the cost of this home by adjusting the details. Changes won't be saved.Climate risks
Neighborhood: 71841
- $205,1004 bd2 ba1.6k sqft535 Clinton Crossing Rd, Gillham, AR 71841Off Market
- $159,300-- bd1 ba720 sqft533 Clinton Crossing Rd, Gillham, AR 71841Off Market
- $359,000-- bd2 ba1.9k sqft493 Clinton Crossing Rd, Gillham, AR 71841Off Market
- $36,000-- bd1 ba1.9k sqft485 Clinton Crossing Rd, Gillham, AR 71841Off Market
Similar homes
- $225,0003 bd1 ba1.1k sqft662 Ottawa Rd, De Queen, AR 71832For Sale
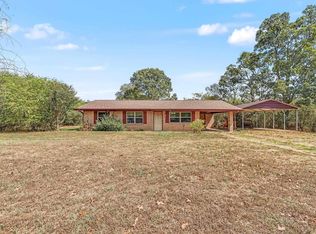
 MLS ID #26038438, Tara L Morphew, Tri-Lakes Realty. CARMLS
 - $215,0002 bd1 ba1k sqft108 W Mercer, Horatio, AR 71842For Sale
 MLS ID #205245, Jerry Killian. TMLS
 - $159,0003 bd1 ba1k sqft164 McWhorter Rd, Lockesburg, AR 71846For Sale
 MLS ID #205846, Kathy Samson. TMLS
 - $149,0003 bd2 ba1.1k sqft315 Hilltop Rd, Lockesburg, AR 71846For Sale
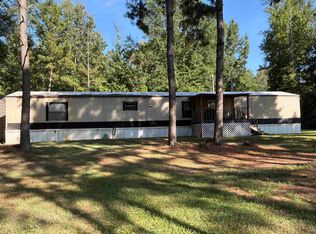 MLS ID #26034757, Melinda S Bennett, Ray's Realty - Nashville. CARMLS
