If you are looking for affordable housing this is it. Nice 2 bedroom home with basement in great Crest Hill Location walking distance to Chaney Monge Schools, Park with Playground Equipment, Baseball Diamond and Open Area and Chaney Pool Complex with Water Slide. No garage but plenty of room to build one on this great deep backyard lot which goes back 240 feet, with access from either concrete driveway off of Cora Street or access from the rear off of the Alleyway. Furnace and Air New in 2019, Water Heater 2021, Roof 2014, Sewer Backup Valve 2025, Sump Pump 2025, Windows in the 1990's, Concrete Driveway in the 1980's, Basement Glass Block Windows in the 2000's. Newer Front and Storm Doors. The home is constructed with concrete block walls. Property is being sold "as is" but should qualify for all types of financing
New
$234,900
1704 Cora St, Crest Hill, IL 60403
2beds
896sqft
Single Family Residence
Built in 1951
0.26 Acres Lot
$230,800 Zestimate®
$262/sqft
$-- HOA
What's special
- 3 days |
- 185 |
- 14 |
Zillow last checked:
Listing updated:
Listed by:
Thomas Mulvey 815-791-6426,
Dow Realty
Source: MRED as distributed by MLS GRID,MLS#: 12722556
Facts & features
Interior
Bedrooms & bathrooms
- Bedrooms: 2
- Bathrooms: 1
- Full bathrooms: 1
Rooms
- Room types: No additional rooms
Primary bedroom
- Features: Flooring (Carpet), Window Treatments (All)
- Level: Main
- Area: 144 Square Feet
- Dimensions: 12X12
Bedroom 2
- Features: Flooring (Parquet), Window Treatments (All)
- Level: Main
- Area: 108 Square Feet
- Dimensions: 9X12
Kitchen
- Features: Kitchen (Eating Area-Table Space), Flooring (Linoleum), Window Treatments (All)
- Level: Main
- Area: 120 Square Feet
- Dimensions: 10X12
Living room
- Features: Flooring (Carpet), Window Treatments (All)
- Level: Main
- Area: 192 Square Feet
- Dimensions: 12X16
Heating
- Natural Gas, Forced Air
Cooling
- Central Air
Appliances
- Included: Range, Microwave, Refrigerator, Washer, Dryer
- Laundry: In Unit
Features
- 1st Floor Bedroom, 1st Floor Full Bath
- Windows: All
- Basement: Unfinished,Full
Interior area
- Total structure area: 1,792
- Total interior livable area: 896 sqft
Property
Parking
- Total spaces: 2
- Parking features: Concrete, Off Street, Yes, Owned
Accessibility
- Accessibility features: No Disability Access
Features
- Stories: 1
- Patio & porch: Patio
Lot
- Size: 0.26 Acres
- Dimensions: 48.50 x 240
Details
- Parcel number: 1104334070090000
- Special conditions: None
Construction
Type & style
- Home type: SingleFamily
- Architectural style: Ranch
- Property subtype: Single Family Residence
Materials
- Aluminum Siding
- Foundation: Block
- Roof: Asphalt
Condition
- New construction: No
- Year built: 1951
Utilities & green energy
- Electric: Fuses
- Sewer: Public Sewer
- Water: Public
Community & HOA
Community
- Features: Street Lights
HOA
- Services included: None
Location
- Region: Crest Hill
Financial & listing details
- Price per square foot: $262/sqft
- Tax assessed value: $166,962
- Annual tax amount: $3,939
- Date on market: 8/12/2026
- Ownership: Fee Simple
Estimated market value
$230,800
$219,000 - $242,000
$2,042/mo
Price history
| Date | Event | Price |
|---|---|---|
| 8/12/2026 | Listed for sale | $234,900$262/sqft |
Source:  MRED as distributed by MLS GRID #12722556 Report a problem MRED as distributed by MLS GRID #12722556 Report a problem | ||
Public tax history
| Year | Property taxes | Tax assessment |
|---|---|---|
| 2024 | $3,747 +31.8% | $55,654 +11.4% |
| 2023 | $2,844 +2.4% | $49,963 +14.5% |
| 2022 | $2,776 +339.2% | $43,640 +6.4% |
| 2021 | $632 -1.4% | $41,011 +3.4% |
| 2020 | $641 -0.4% | $39,663 +5.5% |
| 2019 | $644 -2.6% | $37,596 +19% |
| 2018 | $661 -2.7% | $31,585 +8% |
| 2017 | $679 +0.2% | $29,232 +6.7% |
| 2016 | $677 -6.5% | $27,396 +5.1% |
| 2015 | $725 | $26,067 +4% |
| 2014 | $725 +4.3% | $25,065 -8% |
| 2013 | $695 -5.2% | $27,245 -6% |
| 2012 | $733 +12.2% | $28,983 -12% |
| 2011 | $653 +9.5% | $32,936 -7.6% |
| 2010 | $596 +7.1% | $35,633 -7% |
| 2009 | $557 -4.5% | $38,315 |
| 2008 | $582 | $38,315 +3.6% |
| 2007 | -- | $37,001 +8% |
| 2006 | $665 -6.8% | $34,261 +5.6% |
| 2005 | $714 -5.2% | $32,441 +14% |
| 2004 | $752 -20.7% | $28,457 +5.1% |
| 2003 | $948 -2.9% | $27,079 +7.9% |
| 2002 | $977 +0.3% | $25,097 +2% |
| 2001 | $974 +2.8% | $24,600 +8.9% |
| 2000 | $948 | $22,588 |
Find assessor info on the county website
Monthly payment
Est. payment
Payment breakdown
Explore the cost of this home by adjusting the details. Changes won't be saved.Climate risks
Neighborhood: 60403
Nearby schools
GreatSchools rating
- 4/10Chaney Elementary SchoolGrades: K-8Distance: 0.4 mi
- 10/10Lockport Township High School EastGrades: 9-12Distance: 3.9 mi
Schools provided by the listing agent
- Elementary: Chaney Elementary School
- Middle: Monge Junior High School
- High: Lockport Township High School
- District: 88
Source: MRED as distributed by MLS GRID. This data may not be complete. We recommend contacting the local school district to confirm school assignments for this home.
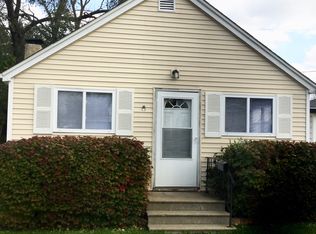
- $145,6001 bd1 ba700 sqft1702 Cora St, Crest Hill, IL 60403Off Market
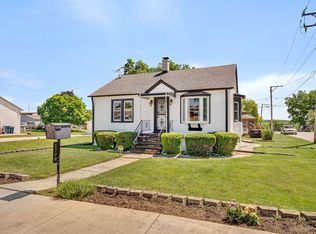
- $206,900-- bd-- ba1.1k sqft1706 Cora St, Crest Hill, IL 60403Off Market
- $270,0002 bd1 ba1.1k sqft1700 Cora St, Crest Hill, IL 60403Sold
- $230,700-- bd-- ba826 sqft1710 Cora St, Crest Hill, IL 60403Off Market
- $241,3002 bd1 ba1k sqft1705 N Hickory St, Crest Hill, IL 60403Off Market
- $263,9003 bd-- ba1.1k sqft1707 N Hickory St, Crest Hill, IL 60403Off Market
- $288,1003 bd1 ba1.4k sqft1701 N Hickory St, Crest Hill, IL 60403Off Market
- $208,000-- bd-- ba1.2k sqft1709 N Hickory St, Crest Hill, IL 60403Off Market
A local agent can set up tours, give advice and negotiate with sellers.
A local lender can help you make sure your offer is ready when you are.
Similar homes
- $250,0002 bd2 ba1.2k sqft1427 N May St, Joliet, IL 60435New
 MLS ID #12732597, Lorena Raffa, john greene, Realtor. MRED as distributed by MLS GRID
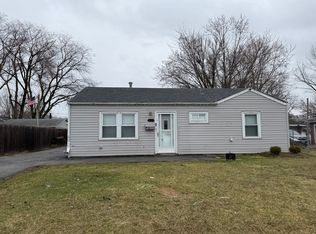
 - $245,0003 bd1 ba864 sqft1812 Burry Circle Dr, Crest Hill, IL 60403Active
 MLS ID #12649044, Randy Ghanayem, Coldwell Banker Real Estate Group. MRED as distributed by MLS GRID
 - $224,9003 bd1 ba1.3k sqft1530 Marquette Ct, Joliet, IL 60435New
 MLS ID #12729147, David Herman, Century 21 Circle. MRED as distributed by MLS GRID
 - $279,9002 bd1 ba1.1k sqft1911 N Hickory St, Crest Hill, IL 60403Active
 MLS ID #12680148, Alma (Coral) Ortega, Casa Moderna Real Estate. MRED as distributed by MLS GRID
 - $205,0003 bd1 ba1k sqft330 Harwood St, Joliet, IL 60432NewMLS ID #12731097, Kelsey Domina, Crosstown Realtors, Inc.. MRED as distributed by MLS GRID
- $299,9002 bd2 ba1.1k sqft1304 Theodore St, Crest Hill, IL 60403ActiveMLS ID #12720823, Alma (Coral) Ortega, Casa Moderna Real Estate. MRED as distributed by MLS GRID
- $224,9002 bd2 ba1.1k sqft2512 Live Oak Dr, Crest Hill, IL 60403ActiveMLS ID #12727140, Adam Smolen, Sell Smart Realty Group Inc.. MRED as distributed by MLS GRID
- $264,5003 bd1 ba1k sqft819 Audrey Ave, Joliet, IL 60436NewMLS ID #12728766, Gabriel Gomez, Signature Realty Group LLC. MRED as distributed by MLS GRID
- $260,0002 bd1 ba840 sqft123 Picnic St, Shorewood, IL 60404NewMLS ID #12731646, Mark Friend, Coldwell Banker Real Estate Group. MRED as distributed by MLS GRID
- $215,0003 bd1 ba800 sqft1720 S State St, Lockport, IL 60441ActiveMLS ID #12555342, Kim Wirtz, ABR,CRS,e-PRO, Wirtz Real Estate Group Inc.. MRED as distributed by MLS GRID
- $195,0002 bd2 ba924 sqft2356 Carnation Dr #2356, Crest Hill, IL 60403NewMLS ID #12730367, Kay Kellogg, CNC, @properties Christies International Real Estate. MRED as distributed by MLS GRID
- $--2 bd2 ba972 sqft1223 Cedarwood Dr Unit C, Crest Hill, IL 60403AuctionAuction.com 2
- $245,0002 bd1 ba1k sqft809 Moran St, Joliet, IL 60435ActiveMLS ID #12726995, Oscar Ochoa, Redfin Corporation. MRED as distributed by MLS GRID
- $194,9993 bd1 ba1.2k sqft1051 Cottage Pl, Joliet, IL 60436NewMLS ID #12733505, Amanda Colby, Real People Realty. MRED as distributed by MLS GRID
- $294,0003 bd1 ba1.2k sqft2217 Sweetbriar St, Crest Hill, IL 60403For Sale By Owner
- $249,5002 bd1 ba1k sqft518 N William St, Joliet, IL 60435ActiveMLS ID #12723028, Mario Greco, Compass. MRED as distributed by MLS GRID
- $230,0003 bd1 ba1.2k sqft119 E 17th St, Lockport, IL 60441ActiveMLS ID #12724409, Mark Meers, Spring Realty. MRED as distributed by MLS GRID
- $--2 bd1 ba672 sqft1308 W Marion St, Joliet, IL 60436AuctionAuction.com 2
- $299,9003 bd2 ba1.1k sqft811 Farragut Pl, Joliet, IL 60435NewMLS ID #12732616, Brian Bessler, Karges Realty. MRED as distributed by MLS GRID
- $230,0003 bd1 ba1.2k sqft2436 Grape St, Joliet, IL 60435For Sale By Owner
