Welcome to 5391 Milhouse Rd! This move-in-ready 3-bedroom, 2-full-bath ranch offers easy one-level living, an attached 2-car garage, and a spacious corner lot in River Run. Step inside to find low-maintenance wood-look flooring throughout much of the home and a comfortable living space that flows into the eat-in kitchen. The kitchen features crisp white cabinetry, subway tile backsplash, coordinating countertops, black appliances and hardware, and plenty of space for everyday cooking and gathering. The primary bedroom offers a walk-in closet and private bath, while two additional bedrooms provide flexibility for family, guests, or a home office. A second full bath, dedicated main-level laundry room, and attached 2-car garage add to the home's everyday convenience. Outside, enjoy the spacious backyard, deck, and storage shed with plenty of room to garden, entertain, play, or simply relax. Located on a corner lot in River Run, this home combines updated style, manageable space, and the convenience of single-level living. Come take a look and see if 5391 Milhouse Rd feels like home!
Sold
Zillow last checked:
Listing updated:
Bought with:
McKenzie Henderson
F.C. Tucker Company
Source: MIBOR as distributed by MLS GRID,MLS#: 22119857
Price history
| Date | Event | Price |
|---|---|---|
| 10/1/2026 | Sold | $220,000-2.2%$194/sqft |
Source:  MIBOR as distributed by MLS GRID #22119857 Report a problem MIBOR as distributed by MLS GRID #22119857 Report a problem | ||
| 9/2/2026 | Pending sale | $224,899$198/sqft |
Source: MIBOR as distributed by MLS GRID #22119857 Report a problem | ||
| 8/20/2026 | Price change | $224,8990%$198/sqft |
Source: MIBOR as distributed by MLS GRID #22119857 Report a problem | ||
| 8/14/2026 | Listed for sale | $224,900+1.1%$198/sqft |
Source: MIBOR as distributed by MLS GRID #22119857 Report a problem | ||
| 1/17/2025 | Sold | $222,500-2.8%$196/sqft |
Source: MIBOR as distributed by MLS GRID #22014164 Report a problem | ||
| 12/21/2024 | Pending sale | $228,900$202/sqft |
Source: MIBOR as distributed by MLS GRID #22014164 Report a problem | ||
| 12/18/2024 | Price change | $228,900-0.4%$202/sqft |
Source: MIBOR as distributed by MLS GRID #22014164 Report a problem | ||
| 12/9/2024 | Listed for sale | $229,900+58.6%$203/sqft |
Source: MIBOR as distributed by MLS GRID #22014164 Report a problem | ||
| 11/25/2024 | Sold | $145,000$128/sqft |
Source: Public Record Report a problem | ||
Nearby homes
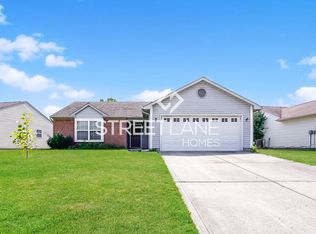
- $225,1003 bd2 ba1.2k sqft5387 Milhouse Rd, Indianapolis, IN 46221Off Market
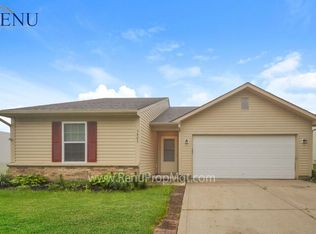
- $213,9003 bd2 ba1.3k sqft6031 Long River Ln, Indianapolis, IN 46221Off Market

- $231,1003 bd2 ba1.4k sqft5383 Milhouse Rd, Indianapolis, IN 46221Off Market
- $219,2003 bd2 ba1.1k sqft5403 Milhouse Rd, Indianapolis, IN 46221Off Market
Get a cash offer in 3 minutes
Find out how much your home could sell for in as little as 3 minutes with a no-obligation cash offer.
Estimated market value
$220,100
