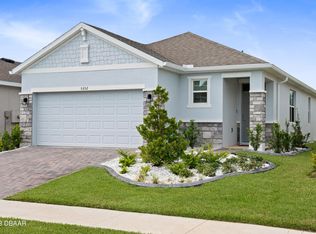
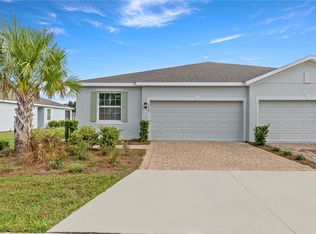
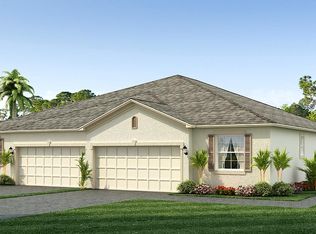
Under contract-accepting backup offers. Nestled on a premium lot with no rear neighbors, this beautifully maintained 2023 Siesta model backs to an open grassed area, offering rare privacy in Ocala Preserve’s highly sought-after all-ages section. This 2-bedroom, 2-bath home with a separate office features a thoughtful layout designed for both comfort and functionality. The kitchen is beautifully appointed with stainless steel appliances, granite countertops, a subway tile backsplash, gray cabinetry with crown molding, a large island, corner walk-in pantry, and tile flooring. Just off the great room, you'll find a versatile office or reading nook complete with a large closet, providing flexible space for working from home, hobbies, or additional storage. The open living and dining area flows seamlessly through 3-panel sliding glass doors to a screened lanai and an extended 10x12 paver patio, creating the perfect setting to relax and enjoy the peaceful views of the open green space behind the home. The split-bedroom floor plan offers added privacy, with a spacious primary suite featuring a tray ceiling, walk-in closet, and ensuite bath with a double vanity and glass-enclosed tiled shower. The guest bedroom is ideally situated for visitors and provides flexibility for a variety of lifestyle needs. Additional highlights include a laundry closet with Whirlpool washer and dryer, a 2-car garage, and attractive rock landscaping that enhances the home's curb appeal. Located within the gated community of Ocala Preserve, residents enjoy resort-style amenities including dining, a fitness center, walking and biking trails, golf, pickleball, and a vibrant social atmosphere, all conveniently located just minutes from shopping, restaurants, and medical facilities.
Accepting backups
Price cut: $5K (8/1)
$234,900
5391 NW 46TH LANE ROAD, OCALA, FL 34482
2beds
1,552sqft
Duplex, Multi Family
Built in 2023
-- sqft lot
$-- Zestimate®
$151/sqft
$567/mo HOA
What's special
Large islandScreened lanaiSeparate officeGranite countertopsSpacious primary suiteTile flooringTray ceiling
- 75 days
- 178
- 6
Zillow last checked:
Listing updated:
Listed by:
Sharon Will 352-789-4346,
PEGASUS REALTY & ASSOC INC 352-629-4505
Source: Stellar MLS,MLS#: OM726512
Originating MLS: Ocala - Marion

Facts & features
Interior
Bedrooms & bathrooms
- Bedrooms: 2
- Bathrooms: 2
- Full bathrooms: 2
Primary bedroom
- Features: Walk-In Closet(s)
- Level: First
- Area: 195 Square Feet
- Dimensions: 13x15
Bedroom 2
- Features: Built-in Closet
- Level: First
- Area: 121 Square Feet
- Dimensions: 11x11
Den
- Level: First
- Area: 132 Square Feet
- Dimensions: 12x11
Great room
- Level: First
- Area: 225 Square Feet
- Dimensions: 15x15
Kitchen
- Level: First
- Area: 143 Square Feet
- Dimensions: 13x11
Heating
- Central
Cooling
- Central Air
Appliances
- Included: Dishwasher, Dryer, Microwave, Range, Refrigerator, Washer
- Laundry: Inside
Features
- Ceiling Fan(s), Eating Space In Kitchen, High Ceilings, Kitchen/Family Room Combo, Open Floorplan, Smart Home, Solid Surface Counters
- Flooring: Carpet, Tile
- Has fireplace: No
Interior area
- Total structure area: 1,552
- Total interior livable area: 1,552 sqft
Video & virtual tour
Property
Parking
- Total spaces: 2
- Parking features: Garage - Attached
- Attached garage spaces: 2
Features
- Levels: One
- Stories: 1
- Exterior features: Irrigation System, Lighting, Other
- Has view: Yes
- View description: Park/Greenbelt
Lot
- Size: 4,356 Square Feet
- Dimensions: 36 x 115
Details
- Parcel number: 1369071200
- Zoning: PUD
- Special conditions: None
Construction
Type & style
- Home type: MultiFamily
- Property subtype: Duplex, Multi Family
Materials
- Block
- Foundation: Slab
- Roof: Shingle
Condition
- New construction: No
- Year built: 2023
Details
- Builder name: DR Horton
Utilities & green energy
- Sewer: Public Sewer
- Water: Public
- Utilities for property: Fiber Optics, Underground Utilities, Water Connected
Community & HOA
Community
- Features: Buyer Approval Required, Clubhouse, Deed Restrictions, Gated Community - Guard, Golf Carts OK, Golf, Park, Pool, Sidewalks, Tennis Court(s)
- Pet fee: $0 monthly
- Subdivision: OCALA PRESERVE PH 13
HOA
- Has HOA: Yes
- Amenities included: Fence Restrictions, Fitness Center, Gated, Golf Course, Park, Pickleball Court(s), Tennis Court(s)
- Services included: Common Area Taxes, Community Pool, Maintenance Structure, Maintenance Grounds, Manager, Pool Maintenance, Private Road
- HOA fee: $567 monthly
- HOA name: Kimberly Krieg
Location
- Region: Ocala
Financial & listing details
- Price per square foot: $151/sqft
- Tax assessed value: $231,884
- Annual tax amount: $4,169
- Date on market: 6/14/2026
- Cumulative days on market: 75 days
- Listing terms: Cash,Conventional,FHA
- Ownership: Fee Simple
- Total actual rent: 0
- Road surface type: Paved
Estimated market value
Not available
Estimated sales range
Not available
Not available
Price history
| Date | Event | Price |
|---|---|---|
| 8/1/2026 | Price change | $234,900-2.1%$151/sqft |
Source: | ||
| 7/16/2026 | Price change | $239,900-2.9%$155/sqft |
Source: | ||
| 6/14/2026 | Listed for sale | $247,000-12.7%$159/sqft |
Source: | ||
| 3/29/2023 | Sold | $282,990$182/sqft |
Source: Public Record Report a problem | ||
Public tax history
| Year | Property taxes | Tax assessment |
|---|---|---|
| 2025 | $4,169 +3.3% | $231,884 -0.6% |
| 2024 | $4,035 +175.9% | $233,178 +585.8% |
| 2023 | $1,463 +15.5% | $34,000 |
| 2022 | $1,266 | $34,000 |
Find assessor info on the county website
Monthly payment
Est. payment
Payment breakdown
Explore the cost of this home by adjusting the details. Changes won't be saved.Climate risks
Neighborhood: 34482
Nearby schools
Schools provided by the listing agent
- Elementary: Fessenden Elementary School
- Middle: Howard Middle School
- High: West Port High School
Source: Stellar MLS. This data may not be complete. We recommend contacting the local school district to confirm school assignments for this home.