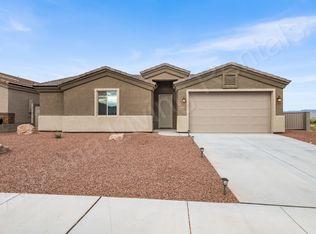
Beautiful home located in the Eagle View subdivision with great views of the Cerbat Mountains! Built in 2023, this all electric 4 bedroom, 3 bathroom home offers 1,684 sq ft of living space with an open concept layout and attached 2 car garage. The home also includes 25 solar panels and is on a purchase agreement. (Details available upon request.) The large living room opens to the dining area and kitchen which features granite countertops, stainless steel appliances, a kitchen island with breakfast bar seating, and a large walk-in pantry. Tile flooring runs throughout the main living areas with carpet in the bedrooms, including brand new carpet in the primary bedroom. The primary suite has a large walk-in closet, dual sinks, granite countertops, private water closet, and walk-in shower. The three guest bedrooms are spacious with plenty of closet space. There is also an interior laundry room for added convenience. The front yard is landscaped with desert rock and a shade tree for curb appeal. The backyard is ready for your own design and features a covered patio to relax and enjoy the views. RV parking along the south side of the home adds extra space for your toys and trailers. A great opportunity to own a newer home in a desirable neighborhood with modern features and energy-efficient living!
Active
$359,900
5392 Rattlesnake Road, Kingman, AZ 86409
4beds
1,684sqft
Single Family Residence
Built in 2023
8,276 Square Feet Lot
$358,300 Zestimate®
$214/sqft
$-- HOA
What's special
Open concept layoutInterior laundry roomLarge walk-in pantryGranite countertopsPrivate water closetWalk-in showerStainless steel appliances
- 137 days
- 27
- 2
Zillow last checked:
Listing updated:
Listed by:
Julie Moon 928-715-4242,
Century 21 Highland
Source: Momentum MLS,MLS#: 038166 Originating MLS: Western AZ Regional Real Estate Data Exchange
Originating MLS: Western AZ Regional Real Estate Data ExchangeFacts & features
Interior
Bedrooms & bathrooms
- Bedrooms: 4
- Bathrooms: 2
- Full bathrooms: 2
Heating
- Central, Electric
Cooling
- Central Air, Electric
Appliances
- Included: Dishwasher, Electric Oven, Electric Range, Disposal, Microwave, Refrigerator, Water Heater
- Laundry: Electric Dryer Hookup, Inside
Features
- Breakfast Bar, Ceiling Fan(s), Dining Area, Granite Counters, Great Room, Kitchen Island, Main Level Primary, Primary Suite, Open Floorplan, Pantry, Shower Only, Separate Shower, Vaulted Ceiling(s), Walk-In Closet(s), Programmable Thermostat
- Flooring: Carpet, Tile, Hard Surface Flooring or Low Pile Carpet
- Windows: Low-Emissivity Windows
- Has fireplace: No
Interior area
- Total structure area: 2,127
- Total interior livable area: 1,684 sqft
Video & virtual tour
Property
Parking
- Total spaces: 2
- Parking features: RV Access/Parking
- Garage spaces: 2
Accessibility
- Accessibility features: Low Threshold Shower
Features
- Levels: One
- Stories: 1
- Entry location: Breakfast Bar,Ceiling Fan(s),Counters-Granite/Ston
- Patio & porch: Covered, Patio
- Exterior features: Sprinkler/Irrigation, Landscaping
- Pool features: None
- Fencing: Block,Back Yard
- Has view: Yes
- View description: Mountain(s)
Lot
- Size: 8,276 Square Feet
- Dimensions: 65 x 125
- Features: Public Road
Details
- Parcel number: 31037030
- Zoning description: K- R1-6 Res: Sing Fam 6000sqft
Construction
Type & style
- Home type: SingleFamily
- Architectural style: One Story
- Property subtype: Single Family Residence
Materials
- Stucco, Wood Frame
- Roof: Tile
Condition
- New construction: No
- Year built: 2023
Details
- Builder name: Angle Homes Inc.
- Warranty included: Yes
Utilities & green energy
- Electric: 110 Volts, 220 Volts
- Sewer: Public Sewer
- Water: Public
Green energy
- Energy efficient items: Windows
- Energy generation: Solar
Community & HOA
Community
- Features: Curbs, Gutter(s)
- Subdivision: Eagle View Estates
HOA
- Has HOA: No
Location
- Region: Kingman
- Elevation: 3517
Financial & listing details
- Price per square foot: $214/sqft
- Tax assessed value: $266,882
- Annual tax amount: $1,103
- Date on market: 5/6/2026
- Cumulative days on market: 137 days
- Listing terms: Cash,Conventional,1031 Exchange,FHA,USDA Loan,VA Loan
- Road surface type: Paved
Estimated market value
$358,300
$340,000 - $376,000
$2,026/mo
Price history
| Date | Event | Price |
|---|---|---|
| 5/7/2026 | Listed for sale | $359,900+17.4%$214/sqft |
Source:  Momentum MLS #038166 Report a problem Momentum MLS #038166 Report a problem | ||
| 5/9/2023 | Sold | $306,500$182/sqft |
Source: Public Record Report a problem | ||
| 1/11/2023 | Price change | $306,500-9.6%$182/sqft |
Source: Angle Homes Report a problem | ||
| 12/22/2022 | Listed for sale | $339,000$201/sqft |
Source: Angle Homes Report a problem | ||
Public tax history
| Year | Property taxes | Tax assessment |
|---|---|---|
| 2026 | $1,101 -0.2% | $26,688 +3.9% |
| 2025 | $1,103 +1536.5% | $25,678 -0.3% |
| 2024 | $67 +88.7% | $25,746 +1753.6% |
| 2023 | $36 -19% | $1,389 +246.4% |
| 2022 | $44 +3.6% | $401 -29.3% |
| 2021 | $43 +2.3% | $567 -5.3% |
| 2019 | $42 | $599 +52.4% |
| 2018 | $42 +3.6% | $393 |
| 2017 | $40 -1.3% | $393 |
| 2016 | $41 | $393 -6.2% |
| 2015 | -- | $419 |
| 2014 | -- | $419 +65.6% |
| 2008 | -- | $253 |
Find assessor info on the county website
Monthly payment
Est. payment
Payment breakdown
Explore the cost of this home by adjusting the details. Changes won't be saved.Climate risks
Neighborhood: 86409
Similar homes
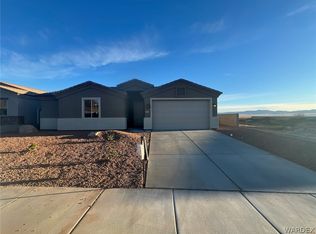
- $435,0003 bd2 ba2.1k sqft5594 N Copper Canyon Way, Kingman, AZ 86409For Sale
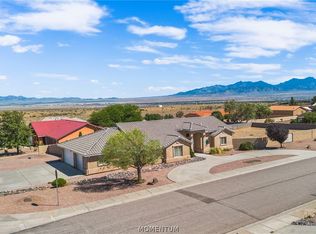 MLS ID #041992, Mark Player, KG Keller Williams Arizona Living Realty. Momentum MLS
 - $369,0003 bd2 ba1.6k sqft2684 E West Fork Drive Drive, Kingman, AZ 86409New Construction
 MLS ID #040983, Cherish Sammeli, Kingman Premier Properties. Momentum MLS
 - $369,0003 bd3 ba1.6k sqft2706 E West Fork Drive, Kingman, AZ 86409New ConstructionMLS ID #041713, Cherish Sammeli, Kingman Premier Properties. Momentum MLS
- $380,0004 bd2 ba1.7k sqft2627 E Estrella Vista, Kingman, AZ 86409For Sale
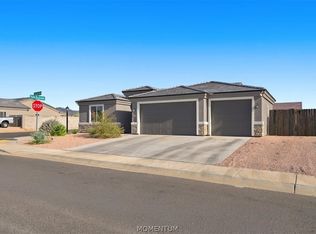 MLS ID #041538, Dailynn Evans, eXp Realty. Momentum MLS
