Located in the prestigious St. Andrews Woods community of Bolingbrook, this home checks every box, with surrounding greenery offering resort-style living and true peace of mind with every major big-ticket upgrade. Renovated in 2026, this move-in-ready home features: New roof (7/2026) : New siding (7/2026) : New driveway (7/2026) : New boiler (7/2026) : New smart refrigerator (2026) : New dishwasher (2026) : New remote-controlled skylights (7/2026) : Updated bathrooms with new vanities (7/2026) -Fresh professional paint, solid wood doors, and trim - Smart lighting, switches, and motion-sensor lighting - Professionally landscaped grounds - New radon mitigation system (2026) Simply move in and enjoy worry-free living for years to come. Inside, you'll find vaulted ceilings, hardwood floors, a spacious family room with a fireplace, a finished basement with an office area, a gourmet kitchen, and a luxurious primary suite with a whirlpool tub and spa-style body shower. Complete with comprehensive smart home features, a fast EV charging station, and a prime location near highways, Costco, shopping, dining, and entertainment. This property sits on the border of Woodridge and Naperville, featuring a great school rating of 8. MOTIVATED SELLER.
New
Price cut: $5.1K (8/11)
$569,900
816 Bonnie Brae Ln, Bolingbrook, IL 60440
4beds
2,675sqft
Single Family Residence
Built in 1987
0.31 Acres Lot
$-- Zestimate®
$213/sqft
$11/mo HOA
What's special
Professionally landscaped groundsFresh professional paintComprehensive smart home featuresGourmet kitchenVaulted ceilingsHardwood floors
- 4 days |
- 287 |
- 19 |
Zillow last checked:
Listing updated:
Listed by:
Kimberly Brown-Lewis (224)699-5002,
Redfin Corporation
Source: MRED as distributed by MLS GRID,MLS#: 12730107
Facts & features
Interior
Bedrooms & bathrooms
- Bedrooms: 4
- Bathrooms: 3
- Full bathrooms: 2
- 1/2 bathrooms: 1
Rooms
- Room types: Office, Breakfast Room, Family Room
Primary bedroom
- Features: Flooring (Hardwood), Bathroom (Full)
- Level: Second
- Area: 234 Square Feet
- Dimensions: 13X18
Bedroom 2
- Features: Flooring (Luxury Vinyl)
- Level: Second
- Area: 182 Square Feet
- Dimensions: 13X14
Bedroom 3
- Features: Flooring (Luxury Vinyl)
- Level: Second
- Area: 170 Square Feet
- Dimensions: 10X17
Bedroom 4
- Features: Flooring (Luxury Vinyl)
- Level: Second
- Area: 132 Square Feet
- Dimensions: 11X12
Bar entertainment
- Features: Flooring (Hardwood)
- Level: Main
- Area: 45 Square Feet
- Dimensions: 5X9
Breakfast room
- Features: Flooring (Porcelain Tile)
- Level: Main
- Area: 112 Square Feet
- Dimensions: 8X14
Dining room
- Features: Flooring (Luxury Vinyl)
- Level: Main
- Area: 180 Square Feet
- Dimensions: 12X15
Family room
- Features: Flooring (Hardwood)
- Level: Main
- Area: 304 Square Feet
- Dimensions: 16X19
Other
- Features: Flooring (Vinyl)
- Level: Basement
- Area: 392 Square Feet
- Dimensions: 28X14
Kitchen
- Features: Kitchen (Eating Area-Breakfast Bar, Eating Area-Table Space, Pantry, SolidSurfaceCounter, Updated Kitchen), Flooring (Porcelain Tile)
- Level: Main
- Area: 156 Square Feet
- Dimensions: 12X13
Laundry
- Features: Flooring (Luxury Vinyl)
- Level: Main
- Area: 45 Square Feet
- Dimensions: 5X9
Living room
- Features: Flooring (Hardwood)
- Level: Main
- Area: 255 Square Feet
- Dimensions: 17X15
Office
- Features: Flooring (Vinyl)
- Level: Basement
- Area: 465 Square Feet
- Dimensions: 31X15
Heating
- Natural Gas, Forced Air, Steam
Cooling
- Central Air
Appliances
- Included: Range, Microwave, Dishwasher, Refrigerator, Washer, Dryer, Disposal, Stainless Steel Appliance(s), Humidifier
- Laundry: Main Level, Sink
Features
- Vaulted Ceiling(s), Wet Bar, Walk-In Closet(s), Beamed Ceilings, Open Floorplan, Separate Dining Room
- Flooring: Hardwood
- Windows: Screens, Skylight(s)
- Basement: Partially Finished,Egress Window,Concrete,Storage Space,Full
- Attic: Unfinished
- Number of fireplaces: 1
- Fireplace features: Attached Fireplace Doors/Screen, Gas Starter, Heatilator, Family Room
Interior area
- Total structure area: 3,475
- Total interior livable area: 2,675 sqft
- Finished area below ground: 800
Property
Parking
- Total spaces: 2
- Parking features: Asphalt, Garage Door Opener, Yes, Garage Owned, Attached, Garage
- Attached garage spaces: 2
- Has uncovered spaces: Yes
Accessibility
- Accessibility features: No Disability Access
Features
- Stories: 2
- Patio & porch: Deck
Lot
- Size: 0.31 Acres
- Dimensions: 127 X 95 X 137 X 90 X 20
Details
- Parcel number: 1202021020100000
- Special conditions: None
- Other equipment: Ceiling Fan(s), Fan-Attic Exhaust, Sump Pump, Backup Sump Pump;, Radon Mitigation System
Construction
Type & style
- Home type: SingleFamily
- Architectural style: Traditional
- Property subtype: Single Family Residence
Materials
- Aluminum Siding, Vinyl Siding, Brick
Condition
- New construction: No
- Year built: 1987
- Major remodel year: 2026
Utilities & green energy
- Electric: Circuit Breakers, 200+ Amp Service
- Sewer: Public Sewer
- Water: Public
Community & HOA
Community
- Features: Curbs, Street Paved
- Security: Security System, Carbon Monoxide Detector(s)
- Subdivision: St Andrews Woods
HOA
- Has HOA: Yes
- Services included: Other
- HOA fee: $11 monthly
Location
- Region: Bolingbrook
Financial & listing details
- Price per square foot: $213/sqft
- Tax assessed value: $454,257
- Annual tax amount: $12,507
- Date on market: 8/11/2026
- Ownership: Fee Simple w/ HO Assn.
Estimated market value
Not available
Estimated sales range
Not available
Not available
Price history
| Date | Event | Price |
|---|---|---|
| 8/11/2026 | Price change | $569,900-0.9%$213/sqft |
Source:  MRED as distributed by MLS GRID #12730107 Report a problem MRED as distributed by MLS GRID #12730107 Report a problem | ||
| 8/8/2026 | Price change | $575,000-0.7%$215/sqft |
Source: MRED as distributed by MLS GRID #12716499 Report a problem | ||
| 7/27/2026 | Listed for sale | $579,000-1.7%$216/sqft |
Source: MRED as distributed by MLS GRID #12716499 Report a problem | ||
| 7/27/2026 | Listing removed | $589,000$220/sqft |
Source: MRED as distributed by MLS GRID #12707028 Report a problem | ||
| 7/20/2026 | Price change | $589,000-1.7%$220/sqft |
Source: MRED as distributed by MLS GRID #12707028 Report a problem | ||
| 7/16/2026 | Listed for sale | $599,000$224/sqft |
Source: MRED as distributed by MLS GRID #12707028 Report a problem | ||
| 7/16/2026 | Listing removed | $599,000$224/sqft |
Source: MRED as distributed by MLS GRID #12689337 Report a problem | ||
| 7/6/2026 | Price change | $599,000+4.2%$224/sqft |
Source: MRED as distributed by MLS GRID #12689337 Report a problem | ||
| 6/26/2026 | Listed for sale | $575,000-8.6%$215/sqft |
Source: MRED as distributed by MLS GRID #12689337 Report a problem | ||
| 6/26/2026 | Listing removed | $629,000$235/sqft |
Source: MRED as distributed by MLS GRID #12672625 Report a problem | ||
| 6/17/2026 | Listed for sale | $629,000+48.5%$235/sqft |
Source: MRED as distributed by MLS GRID #12672625 Report a problem | ||
| 3/12/2025 | Sold | $423,500-6.9%$158/sqft |
Source: MRED as distributed by MLS GRID #12196417 Report a problem | ||
| 2/2/2025 | Contingent | $454,900$170/sqft |
Source: MRED as distributed by MLS GRID #12196417 Report a problem | ||
| 1/7/2025 | Price change | $454,900-1.1%$170/sqft |
Source: MRED as distributed by MLS GRID #12196417 Report a problem | ||
| 12/13/2024 | Price change | $459,900-1.1%$172/sqft |
Source: MRED as distributed by MLS GRID #12196417 Report a problem | ||
| 10/26/2024 | Listed for sale | $464,900$174/sqft |
Source: MRED as distributed by MLS GRID #12196417 Report a problem | ||
Public tax history
| Year | Property taxes | Tax assessment |
|---|---|---|
| 2024 | $12,507 +7.2% | $151,419 +11.1% |
| 2023 | $11,664 +5.5% | $136,242 +10.9% |
| 2022 | $11,054 +5.7% | $122,829 +7% |
| 2021 | $10,455 +3.3% | $114,847 +3.4% |
| 2020 | $10,122 +3.5% | $111,071 +5% |
| 2019 | $9,779 +4.3% | $105,782 +4.5% |
| 2018 | $9,373 -3% | $101,246 -1.9% |
| 2017 | $9,663 -2.6% | $103,191 -0.2% |
| 2016 | $9,923 +1.4% | $103,400 +4.2% |
| 2015 | $9,788 | $99,200 |
| 2014 | $9,788 +3% | $99,200 |
| 2013 | $9,499 -2% | $99,200 -8.1% |
| 2012 | $9,695 +6% | $108,000 -7% |
| 2011 | $9,150 +11.1% | $116,100 |
| 2010 | $8,237 +5.5% | $116,100 |
| 2009 | $7,808 -7.4% | $116,100 -12% |
| 2008 | $8,431 | $132,000 +9.4% |
| 2007 | -- | $120,700 +10% |
| 2006 | $7,127 -8.1% | $109,700 |
| 2005 | $7,753 +20.5% | $109,700 +20% |
| 2004 | $6,436 +3.6% | $91,400 +4.7% |
| 2003 | $6,211 -5.5% | $87,300 +0.3% |
| 2002 | $6,575 +11.5% | $87,000 +16.2% |
| 2001 | $5,897 +5.1% | $74,900 |
| 2000 | $5,612 | $74,900 |
Find assessor info on the county website
Monthly payment
Est. payment
Payment breakdown
Explore the cost of this home by adjusting the details. Changes won't be saved.Climate risks
Neighborhood: 60440
Nearby schools
GreatSchools rating
- 7/10Wood View Elementary SchoolGrades: K-5Distance: 0.5 mi
- 8/10Brooks Middle SchoolGrades: 6-8Distance: 1.9 mi
- 8/10Bolingbrook High SchoolGrades: 9-12Distance: 2.9 mi
Schools provided by the listing agent
- Elementary: Wood View Elementary School
- Middle: Brooks Middle School
- High: Bolingbrook High School
- District: 365U
Source: MRED as distributed by MLS GRID. This data may not be complete. We recommend contacting the local school district to confirm school assignments for this home.
- $501,6003 bd3 ba3.1k sqft812 Bonnie Brae Ln, Bolingbrook, IL 60440Off Market

- $492,1004 bd2 ba2.6k sqft820 Bonnie Brae Ln, Bolingbrook, IL 60440Off Market
- $535,7005 bd-- ba2.9k sqft897 Tam O Shanter Ct, Bolingbrook, IL 60440Off Market
- $488,0003 bd3 ba2.4k sqft252 Saint Andrews Dr, Bolingbrook, IL 60440Off Market

- $633,5004 bd3 ba3.6k sqft896 Tam O Shanter Ct, Bolingbrook, IL 60440Off Market
- $514,9005 bd3 ba3.1k sqft817 Bonnie Brae Ln, Bolingbrook, IL 60440Off Market
- $521,3004 bd-- ba2.9k sqft824 Bonnie Brae Ln, Bolingbrook, IL 60440Off Market
- $539,4004 bd4 ba2.7k sqft240 Saint Andrews Dr, Bolingbrook, IL 60440Off Market
A local agent can set up tours, give advice and negotiate with sellers.
A local lender can help you make sure your offer is ready when you are.
Similar homes
- $425,0006 bd3 ba2.4k sqft7 Derbyshire Ct, Bolingbrook, IL 60440Active
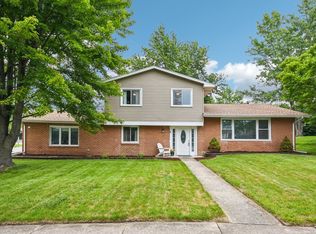 MLS ID #12727328, Christopher Bishop, eXp Realty - St. Charles. MRED as distributed by MLS GRID
 - $535,0003 bd2 ba2.1k sqft8409 Mending Wall Dr, Woodridge, IL 60517Active
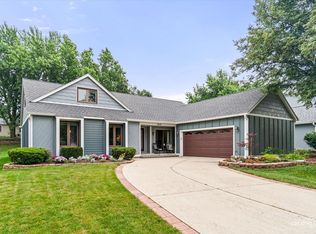 MLS ID #12702044, Rebecca Ferrell, Keller Williams Inspire - Geneva. MRED as distributed by MLS GRID
 - $545,0004 bd2 ba1.6k sqft2929 Northcreek Dr, Woodridge, IL 60517Active
 MLS ID #12723511, Diane Salach, @properties Christie's International Real Estate. MRED as distributed by MLS GRID
 - $586,9994 bd4 ba2.9k sqft8885 Dryden St, Woodridge, IL 60517Active
 MLS ID #12721988, Mike Musa, Keller Williams Preferred Rlty. MRED as distributed by MLS GRID
 - $457,9004 bd3 ba2.2k sqft152 S Lancaster Dr, Bolingbrook, IL 60440ActiveMLS ID #12694683, Tiffany Hobson, Coldwell Banker Realty. MRED as distributed by MLS GRID
- $659,0006 bd3 ba3.1k sqft1213 Johnson Dr, Naperville, IL 60540NewMLS ID #12730644, Kimberly Brown-Lewis, Redfin Corporation. MRED as distributed by MLS GRID
- $650,0004 bd3 ba2.2k sqft228 Brooklea Ct, Naperville, IL 60565ActiveMLS ID #12684755, Kim Preusch, CSC, @properties Christies International Real Estate. MRED as distributed by MLS GRID
- $639,0004 bd3 ba2.8k sqft1644 Swallow St, Naperville, IL 60565Price ChangeMLS ID #12699504, Julie Hayward, e-PRO,GRI, Edge Realty. MRED as distributed by MLS GRID
- $500,0004 bd4 ba2.5k sqft958 Premrose Ct, Romeoville, IL 60446ActiveMLS ID #12726002, Ryan Lathus, Crosstown Realtors, Inc.. MRED as distributed by MLS GRID
- $649,9004 bd3 ba2.1k sqft712 Pawnee Ln, Naperville, IL 60563NewMLS ID #12732351, Michael Odeh, M K LAne Realty, LLC. MRED as distributed by MLS GRID
- $500,0003 bd3 ba2.1k sqft2265 Woodland Cir, Naperville, IL 60565ActiveMLS ID #12689325, Adam Stary, eXp Realty. MRED as distributed by MLS GRID
- $650,0003 bd2 ba2.8k sqft125 N Park Blvd, Glen Ellyn, IL 60137NewMLS ID #12674508, Jennifer Bergeron, john greene, Realtor. MRED as distributed by MLS GRID
- $499,9004 bd3 ba2.7k sqft226 Meadow Wood Dr, Joliet, IL 60431NewMLS ID #12733070, Mark Meers, Spring Realty. MRED as distributed by MLS GRID
- $545,0006 bd3 ba2.6k sqft1255 Briarcliffe Blvd, Wheaton, IL 60189Re-activatedMLS ID #12716366, Riley Ricobene, Real Broker, LLC. MRED as distributed by MLS GRID
- $639,9004 bd3 ba2.6k sqft28 S Cherry Dr, Oswego, IL 60543NewMLS ID #12732956, Zachary Ottum, Weichert REALTORS Signature Professionals. MRED as distributed by MLS GRID
- $650,0004 bd2 ba1.7k sqft5818 Ridgewood Dr, Western Springs, IL 60558NewMLS ID #12732106, Marcy Tobin, ABR,CSC,SFR, @properties Christie's International Real Estate. MRED as distributed by MLS GRID
- $715,0004 bd3 ba2.4k sqft2254 Remington Dr, Naperville, IL 60565ActiveMLS ID #12679723, Jeffrey Coros, Century 21 Circle. MRED as distributed by MLS GRID
- $850,0004 bd3 ba3.2k sqft8S765 Singletree Ln, Naperville, IL 60565ActiveMLS ID #12703540, Jennifer Conte, RE/MAX Professionals Select. MRED as distributed by MLS GRID
- $645,0004 bd3 ba2.7k sqft1608 Trails End Ln, Bolingbrook, IL 60490Price ChangeMLS ID #12691115, Christopher Clark, Grandview Realty, LLC. MRED as distributed by MLS GRID
- $649,9004 bd3 ba3.2k sqft12306 S Nagle Ave, Palos Heights, IL 60463NewMLS ID #12733718, Bill Weber, RE/MAX 1st Service. MRED as distributed by MLS GRID
