Here's a well maintained 4-bedroom, 1.5-bath home on 2.44 acres located on a paved road just minutes from town. The home features a partial brick exterior, metal roof, 1 car garage, new deck, and many recent updates throughout. Three bedrooms are on the main level, with a fourth finished bedroom in the basement. The remainder of the basement is unfinished, providing ample storage or space for a workshop or future expansion. This move-in ready property combines updated features, functional living space, and a desirable location just perfect for the first time home buyer. All #s are approx, age & sq footage per assessor.
For sale
Price cut: $10K (9/28)
$219,900
5393 Creel Rd, Harrison, AR 72601
4beds
1,269sqft
Single Family Residence
Built in 1982
2.44 Acres Lot
$-- Zestimate®
$173/sqft
$-- HOA
What's special
Functional living spaceAmple storageMany recent updates throughoutMetal roofPartial brick exteriorNew deck
- 75 days
- 946
- 100
Zillow last checked:
Listing updated:
Listed by:
Greg Morris remaxharrison@gmail.com,
Re/Max Unlimited, Inc. 870-741-6000
Source: ArkansasOne MLS,MLS#: 1357858 Originating MLS: Harrison District Board Of REALTORS
Originating MLS: Harrison District Board Of REALTORSFacts & features
Interior
Bedrooms & bathrooms
- Bedrooms: 4
- Bathrooms: 2
- Full bathrooms: 1
- 1/2 bathrooms: 1
Primary bedroom
- Level: Main
- Dimensions: 11x15.2
Bedroom
- Level: Main
- Dimensions: 10.5x11
Bedroom
- Level: Main
- Dimensions: 10.5x10.10
Bedroom
- Level: Basement
- Dimensions: 12.4x17
Bathroom
- Level: Main
- Dimensions: 11x8.10
Half bath
- Level: Main
- Dimensions: 4.10x5.9
Kitchen
- Level: Main
- Dimensions: 17.2x9.8
Living room
- Level: Main
- Dimensions: 17.2x15.5
Heating
- Central, Electric, Heat Pump
Cooling
- Central Air, Electric, Heat Pump
Appliances
- Included: Dishwasher, Electric Range, Electric Water Heater, Microwave, Refrigerator, Plumbed For Ice Maker
- Laundry: Washer Hookup, Dryer Hookup
Features
- Ceiling Fan(s), Window Treatments, Workshop
- Flooring: Carpet, Luxury Vinyl Plank, Tile
- Windows: Blinds
- Basement: Walk-Out Access
- Has fireplace: No
- Fireplace features: None
Interior area
- Total structure area: 1,269
- Total interior livable area: 1,269 sqft
Video & virtual tour
Property
Parking
- Total spaces: 1
- Parking features: Attached, Garage, Garage Door Opener
- Has attached garage: Yes
- Covered spaces: 1
Features
- Levels: One
- Stories: 1
- Patio & porch: Covered, Deck, Porch
- Exterior features: Unpaved Driveway
- Fencing: Chain Link,Partial,Privacy,Wood
- Waterfront features: None
Lot
- Size: 2.44 Acres
- Features: Cleared, Landscaped, Level, None, Outside City Limits, Rolling Slope
Details
- Additional structures: Outbuilding
- Parcel number: 64100002000
- Special conditions: None
Construction
Type & style
- Home type: SingleFamily
- Property subtype: Single Family Residence
Materials
- Brick, Wood Siding
- Foundation: Slab
- Roof: Metal
Condition
- New construction: No
- Year built: 1982
Utilities & green energy
- Sewer: Septic Tank
- Water: Well
- Utilities for property: Electricity Available, Septic Available, Water Available
Community & HOA
Community
- Security: Storm Shelter
- Subdivision: Woodland Acres
Location
- Region: Harrison
Financial & listing details
- Price per square foot: $173/sqft
- Tax assessed value: $114,500
- Annual tax amount: $1,081
- Date on market: 8/5/2026
- Cumulative days on market: 76 days
- Road surface type: Paved
Estimated market value
Not available
Estimated sales range
Not available
Not available
Price history
| Date | Event | Price |
|---|---|---|
| 9/28/2026 | Price change | $219,900-4.3%$173/sqft |
Source:  ArkansasOne MLS #1357858 Report a problem ArkansasOne MLS #1357858 Report a problem | ||
| 8/5/2026 | Listed for sale | $229,900$181/sqft |
Source: ArkansasOne MLS #1357858 Report a problem | ||
Public tax history
| Year | Property taxes | Tax assessment |
|---|---|---|
| 2025 | $1,081 +0.9% | $22,900 |
| 2024 | $1,071 | $22,900 |
| 2023 | $1,071 +73.3% | $22,900 +8.2% |
| 2022 | $618 +7.5% | $21,160 +4.8% |
| 2021 | $575 +10.2% | $20,200 +5% |
| 2020 | $522 -3.3% | $19,240 |
| 2019 | $540 -4.4% | $19,240 |
| 2018 | $565 | $19,240 |
| 2017 | $565 +3.3% | $19,240 |
| 2016 | $547 | $19,240 +1.7% |
| 2015 | $547 +10% | $18,910 |
| 2014 | $497 -34.1% | $18,910 |
| 2013 | $755 | $18,910 |
| 2012 | -- | $18,910 |
| 2011 | $755 | $18,910 -3.6% |
| 2010 | -- | $19,610 |
| 2009 | -- | $19,610 +18.7% |
| 2008 | -- | $16,520 |
| 2007 | -- | $16,520 |
| 2006 | -- | $16,520 +6.2% |
| 2005 | -- | $15,550 |
| 2004 | -- | $15,550 |
| 2003 | -- | $15,550 |
| 2002 | -- | $15,550 +8.4% |
| 2001 | -- | $14,340 |
Find assessor info on the county website
Monthly payment
Est. payment
Payment breakdown
Explore the cost of this home by adjusting the details. Changes won't be saved.Climate risks
Neighborhood: 72601
Nearby schools
Schools provided by the listing agent
- District: Harrison
Source: ArkansasOne MLS. This data may not be complete. We recommend contacting the local school district to confirm school assignments for this home.
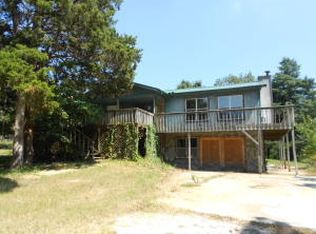
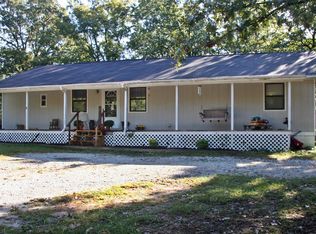
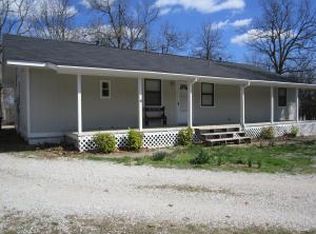
Similar homes
- $218,0003 bd2 ba1.4k sqft3216 Salmon Ln, Harrison, AR 72601For Sale
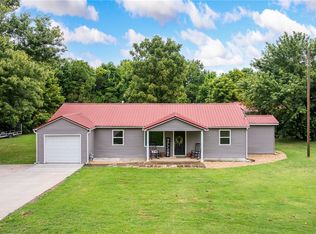 MLS ID #1360065, Todd Ayers, Re/Max Unlimited, Inc.. ArkansasOne MLS
 - $219,9004 bd2 ba1.4k sqft510 N Spruce St, Harrison, AR 72601For Sale
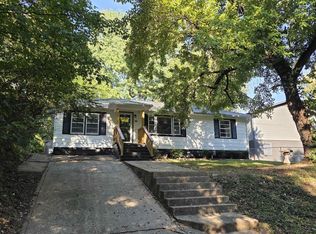 MLS ID #135130, Robby Owen, HOME AND RANCH REALTY, LLC. Mountain Home MLS
 - $235,0003 bd2 ba1.1k sqft(Undisclosed Address), Harrison, AR 72601For Sale
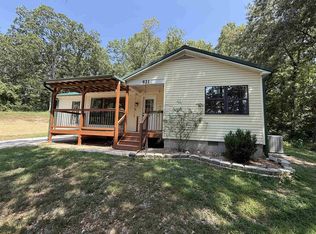
 MLS ID #26033526, Roger Turner, Roger Turner Realty, Inc.. CARMLS
 - $260,0003 bd2 ba1.6k sqft2619 Lacy Ln, Harrison, AR 72601For Sale
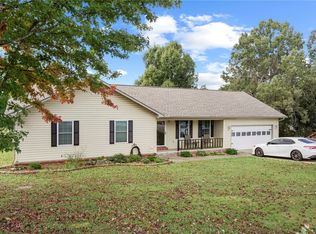 MLS ID #1365255, Kim Beverly Melcher, Realty ONE Group Grand. ArkansasOne MLS
