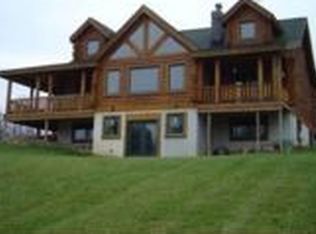
Welcome to your private slice of Michigan paradise. Nestled on over 5 peaceful acres, this charming brick ranch offers the perfect blend of rustic serenity and modern updates—just minutes from I-75 and Dixie Highway for unbeatable convenience.
As you arrive, the circular drive leads you past mature trees and a small barn with an attached chicken coop, setting the stage for hobby farming, weekend projects, or simply savoring the country life—all with no HOA to restrict your vision.
Step inside to discover a thoughtfully updated interior where much of the home has been remodeled within the last year. The kitchen has been beautifully refreshed, the primary bathroom was updated, and new flooring and carpet provide a fresh, move-in ready feel throughout. Warm up by the natural fireplace or gather in the spacious living areas filled with natural light.
The walk-out lower level features a finished rec room, a second full bath, and endless possibilities—whether you're hosting game nights, creating an in-law suite, or expanding your living space.
But the true magic lies outside: your backyard opens to a large private pond, ideal for lazy summer fishing days or winter ice skating adventures and star gazing nights. Whether you're looking to homestead, entertain, or simply escape the daily grind, this property delivers space, privacy, and lifestyle in equal measure.
Opportunities like this don’t come often—schedule your private showing and imagine the memories waiting to be made!
Sold for $360,000
Zillow last checked:
Listing updated:
Bought with:
Linda Werszler, 6501452307
Century 21 Professionals Clarkston
Source: Realcomp II,MLS#: 20251014816
Price history
| Date | Event | Price |
|---|---|---|
| 8/15/2025 | Sold | $360,000+5.9%$132/sqft |
Source:  Realcomp II #20251014816 Report a problem Realcomp II #20251014816 Report a problem | ||
| 7/17/2025 | Pending sale | $340,000$125/sqft |
Source: Realcomp II #20251014816 Report a problem | ||
| 7/10/2025 | Listed for sale | $340,000+6.3%$125/sqft |
Source: Realcomp II #20251014816 Report a problem | ||
| 3/21/2024 | Sold | $319,900$117/sqft |
Source: Realcomp II #20240010276 Report a problem | ||
| 3/1/2024 | Pending sale | $319,900$117/sqft |
Source: Realcomp II #20240010276 Report a problem | ||
| 2/20/2024 | Listed for sale | $319,900+33.3%$117/sqft |
Source: Realcomp II #20240010276 Report a problem | ||
| 9/8/2020 | Sold | $239,900$88/sqft |
Source: Public Record Report a problem | ||
| 7/8/2020 | Pending sale | $239,900$88/sqft |
Source: RE/MAX ENCORE #2200048582 Report a problem | ||
| 7/2/2020 | Listed for sale | $239,900+6.6%$88/sqft |
Source: RE/MAX Encore #2200048582 Report a problem | ||
| 8/22/2017 | Listing removed | $225,000$83/sqft |
Source: RE/MAX Encore #217069482 Report a problem | ||
| 7/12/2017 | Price change | $225,000-10%$83/sqft |
Source: RE/MAX Encore #217069482 Report a problem | ||
| 3/21/2017 | Listed for sale | $249,900+1370%$92/sqft |
Source: RE/MAX Encore #217021480 Report a problem | ||
| 6/17/2014 | Sold | $17,000$6/sqft |
Source: Public Record Report a problem | ||
| 3/7/2014 | Listing removed | $17,000$6/sqft |
Source: RE/MAX Encore #214010509 Report a problem | ||
| 2/9/2014 | Price change | $17,000-51.4%$6/sqft |
Source: RE/MAX Encore #214010509 Report a problem | ||
| 4/13/2013 | Listed for sale | $35,000$13/sqft |
Source: RE/MAX Encore #214010509 Report a problem | ||
Get a cash offer in 3 minutes
Find out how much your home could sell for in as little as 3 minutes with a no-obligation cash offer.
Estimated market value
$366,000
