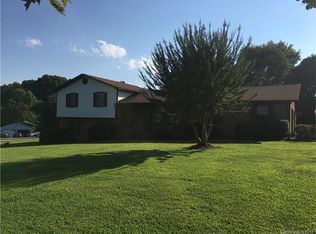
GREAT LOCATION in the middle of Cabarrus County! Solid, split level with 3 bedrooms + bonus room, 2 full baths and 1 half bath. Den on lower level and living room on upper level. Plenty of fenced yard for outdoor activities with the kid(s) or dog(s). Detached shop is 1200 square feet with 10 foot tall bay doors to fit bigger vehicles. Kitchen features a wall oven and cook top. Sunroom has propane heat. HVAC units have all been replaced or rebuilt in the last 2 years.
Closed
$400,000
5394 Zion Church Rd, Concord, NC 28025
3beds
2,345sqft
Single Family Residence
Built in 1978
0.75 Acres Lot
$373,400 Zestimate®
$171/sqft
$2,511 Estimated rent
Home value
$373,400
$321,000 - $418,000
$2,511/mo
Zestimate® history
Loading...
Owner options
List your home for rent
$2,511/mo
Rent Zestimate®
Find your next renter with Zillow Rental Manager. Plus, with online applications, you can quickly screen prospective tenants – for free.
Learn more$2,511/mo
Rent Zestimate®
Refinance and save
$2,361/mo
Est. payment
Refinancing to a lower rate could help reduce your monthly payments and save thousands over the life of the loan.
See today's rates$2,361/mo
Est. payment
Explore your selling options
Work with a Zillow partner agent
Leverage their expertise and Zillow's premium Showcase listings to get your home seen by more buyers.
Get startedList with your own agent
Get your home in front of millions of buyers by listing it on Zillow.
Learn how to do itSell it yourself
Take full control of how buyers see your home on Zillow by listing For Sale by Owner (FSBO).
List your homeWhat's special
Zillow last checked:
Listing updated:
Listing Provided by:
Tony Gallarini gallarini.realtor@gmail.com,
EXP Realty LLC
Bought with:
Matt Osman
Coldwell Banker Realty
Source: Canopy MLS as distributed by MLS GRID,MLS#: 4060620
Facts & features
Interior
Bedrooms & bathrooms
- Bedrooms: 3
- Bathrooms: 3
- Full bathrooms: 2
- 1/2 bathrooms: 1
Primary bedroom
- Level: Upper
Primary bedroom
- Level: Upper
Bedroom s
- Level: Upper
Bedroom s
- Level: Upper
Bedroom s
- Level: Upper
Bedroom s
- Level: Upper
Bathroom full
- Level: Upper
Bathroom full
- Level: Upper
Bathroom half
- Level: Basement
Bathroom full
- Level: Upper
Bathroom full
- Level: Upper
Bathroom half
- Level: Basement
Bonus room
- Level: Basement
Bonus room
- Level: Basement
Den
- Level: Basement
Den
- Level: Basement
Dining area
- Level: Main
Dining area
- Level: Main
Kitchen
- Level: Main
Kitchen
- Level: Main
Laundry
- Level: Basement
Laundry
- Level: Basement
Living room
- Level: Main
Living room
- Level: Main
Sunroom
- Level: Main
Sunroom
- Level: Main
Heating
- Heat Pump
Cooling
- Central Air
Appliances
- Included: Dishwasher, Electric Cooktop, Electric Water Heater, Wall Oven
- Laundry: Inside
Features
- Has basement: No
- Attic: Pull Down Stairs
- Fireplace features: Den, Insert, Wood Burning Stove, Other - See Remarks
Interior area
- Total structure area: 1,624
- Total interior livable area: 2,345 sqft
- Finished area above ground: 1,624
- Finished area below ground: 721
Property
Parking
- Total spaces: 8
- Parking features: Attached Garage, Detached Garage, Garage on Main Level
- Attached garage spaces: 4
- Uncovered spaces: 4
- Details: Attached garage 672 sf - Detached shop 1200 sf
Features
- Levels: Multi/Split
- Patio & porch: Covered, Deck, Front Porch, Glass Enclosed
Lot
- Size: 0.75 Acres
Details
- Parcel number: 55289260800000
- Zoning: LDR
- Special conditions: Standard
- Other equipment: Fuel Tank(s), Other - See Remarks
Construction
Type & style
- Home type: SingleFamily
- Property subtype: Single Family Residence
Materials
- Brick Partial, Vinyl
- Foundation: Crawl Space, Slab
Condition
- New construction: No
- Year built: 1978
Utilities & green energy
- Sewer: Septic Installed
- Water: County Water, Well
- Utilities for property: Cable Connected, Electricity Connected
Community & neighborhood
Location
- Region: Concord
- Subdivision: Far Away Place
Other
Other facts
- Listing terms: Cash,Conventional
- Road surface type: Concrete
Price history
| Date | Event | Price |
|---|---|---|
| 1/5/2024 | Listed for sale | $400,000$171/sqft |
Source:  Canopy MLS as distributed by MLS GRID #4060620 Report a problem Canopy MLS as distributed by MLS GRID #4060620 Report a problem | ||
| 1/3/2024 | Sold | $400,000+1.3%$171/sqft |
Source: Canopy MLS as distributed by MLS GRID #4060620 Report a problem | ||
| 11/3/2023 | Price change | $395,000-1.2%$168/sqft |
Source: Canopy MLS as distributed by MLS GRID #4060620 Report a problem | ||
| 10/26/2023 | Price change | $399,9990%$171/sqft |
Source: Canopy MLS as distributed by MLS GRID #4060620 Report a problem | ||
| 10/10/2023 | Price change | $400,000-2.4%$171/sqft |
Source: Canopy MLS as distributed by MLS GRID #4060620 Report a problem | ||
| 10/2/2023 | Price change | $410,000-1.4%$175/sqft |
Source: Canopy MLS as distributed by MLS GRID #4060620 Report a problem | ||
| 9/25/2023 | Price change | $415,995-0.5%$177/sqft |
Source: Canopy MLS as distributed by MLS GRID #4060620 Report a problem | ||
| 9/11/2023 | Price change | $417,995-0.5%$178/sqft |
Source: Canopy MLS as distributed by MLS GRID #4060620 Report a problem | ||
| 9/1/2023 | Listed for sale | $420,000+95.3%$179/sqft |
Source: Canopy MLS as distributed by MLS GRID #4060620 Report a problem | ||
| 5/6/2019 | Sold | $215,000-6.5%$92/sqft |
Source: Canopy MLS as distributed by MLS GRID #3489101 Report a problem | ||
| 4/13/2019 | Pending sale | $230,000$98/sqft |
Source: Keller Williams Concord Kannapolis Realty #3489101 Report a problem | ||
| 3/29/2019 | Listed for sale | $230,000+21.1%$98/sqft |
Source: Keller Williams Concord Kannapolis Realty #3489101 Report a problem | ||
| 9/21/2017 | Sold | $190,000$81/sqft |
Source: Public Record Report a problem | ||
Public tax history
| Year | Property taxes | Tax assessment |
|---|---|---|
| 2025 | $2,174 | $316,860 |
| 2024 | $2,174 +20.5% | $316,860 +49.3% |
| 2023 | $1,804 +2.4% | $212,290 |
| 2022 | $1,762 +1.8% | $212,290 |
| 2021 | $1,730 +20.5% | $212,290 +20.5% |
| 2019 | $1,435 +9.6% | $176,130 |
| 2018 | $1,310 | $176,130 +1.5% |
| 2017 | $1,310 | $173,510 +2.3% |
| 2016 | $1,310 | $169,580 |
| 2015 | $1,310 +3.7% | $169,580 |
| 2014 | $1,263 | $169,580 |
| 2013 | -- | $169,580 |
| 2012 | -- | $169,580 -11.6% |
| 2011 | -- | $191,740 |
| 2010 | -- | $191,740 |
| 2009 | -- | $191,740 +3% |
| 2008 | -- | $186,230 +14.3% |
| 2007 | -- | $162,950 |
| 2006 | -- | $162,950 |
| 2005 | -- | $162,950 |
| 2004 | -- | $162,950 +31.5% |
| 2003 | -- | $123,900 |
| 2002 | -- | $123,900 |
| 2001 | -- | $123,900 |
| 2000 | -- | $123,900 |
Find assessor info on the county website
Neighborhood: 28025
Nearby schools
GreatSchools rating
- 5/10Rocky River ElementaryGrades: PK-5Distance: 1.2 mi
- 4/10C. C. Griffin Middle SchoolGrades: 6-8Distance: 2.3 mi
- 4/10Central Cabarrus HighGrades: 9-12Distance: 1.7 mi
Schools provided by the listing agent
- Elementary: Patriots
- Middle: C.C. Griffin
- High: Central Cabarrus
Source: Canopy MLS as distributed by MLS GRID. This data may not be complete. We recommend contacting the local school district to confirm school assignments for this home.
Get a cash offer in 3 minutes
Find out how much your home could sell for in as little as 3 minutes with a no-obligation cash offer.
Estimated market value
$373,400
Get a cash offer in 3 minutes
Find out how much your home could sell for in as little as 3 minutes with a no-obligation cash offer.
Estimated market value
$373,400
- North Carolina
- Cabarrus County
- Concord
- 28025
- 5394 Zion Church Rd