A rural ridge property that checks all the boxes with woods, open land, a lovely 3 bedroom home and pole barn along a paved dead end road just off Hwy 27 in the heart of Crawford County and the Driftless Region of Southwest WI. Built up as a get away property, this could be the answer to the country life you've been looking for! Enjoy all the modern creature comforts here including central A/C, furnace, hardwood floors, 3 bedrooms, full kitchen, and 2 baths - one with shower, one with tub and shower. Outside, the 62x32 pole barn has a full concrete floor with drain, electric, 2 small entry doors and large sliders on 2 sides. The land consists of approx. 14 acres of woods with UTV trails and a fenced lot, and 10 acres of open land which is currently planted to hay.
Offer-no show
$435,000
53951 Rounds Rd, Gays Mills, WI 54631
3beds
1,270sqft
Single Family Residence
Built in 2010
24.54 Acres Lot
$423,700 Zestimate®
$343/sqft
$-- HOA
What's special
- --
- on Zillow
- 788
- views
- 53
- saves
Zillow last checked:
Listing updated:
Listed by:
Dean Tainter,
Century 21 Affiliated
Source: SCWMLS,MLS#: 2031189
Facts & features
Interior
Bedrooms & bathrooms
- Bedrooms: 3
- Bathrooms: 2
- Full bathrooms: 2
- Main level bathrooms: 2
Primary bedroom
- Level: Main
- Area: 120
- Dimensions: 10 x 12
Bedroom 2
- Level: Main
- Area: 132
- Dimensions: 11 x 12
Bedroom 3
- Level: Main
- Area: 121
- Dimensions: 11 x 11
Kitchen
- Features: Range/Oven, Refrigerator, Microwave
- Level: Main
- Area: 126
- Dimensions: 9 x 14
Living room
- Level: Main
- Area: 255
- Dimensions: 17 x 15
Heating
- Forced Air
Cooling
- Central Air
Appliances
- Included: Washer, Dryer
Features
- At Least 1 tub, Internet- Fiber available, Ceiling Fan(s), Rec Room
- Basement: None
- Has fireplace: No
Interior area
- Total structure area: 1,270
- Total interior livable area: 1,270 sqft
- Finished area above ground: 1,270
Property
Parking
- Total spaces: 4
- Parking features: Detached, 4+ car, Workshop in Garage
- Has garage: Yes
- Has uncovered spaces: Yes
Features
- Levels: One
- Stories: 1
- Patio & porch: Porch
Lot
- Size: 24.54 Acres
- Features: Rural-not in subdivision
- Residential vegetation: Wooded
Details
- Parcel number: 02007380002
- Zoning: Ag/Res
- Horses can be raised: Yes
Construction
Type & style
- Home type: SingleFamily
- Architectural style: Ranch
- Property subtype: Single Family Residence
Materials
- Wood Siding
- Foundation: Other
Condition
- Year built: 2010
Utilities & green energy
- Sewer: Holding Tank
- Water: Well
Community & HOA
Location
- Region: Gays Mills
Financial & listing details
- Price per square foot: $343/sqft
- Tax assessed value: $129,200
- Annual tax amount: $2,182
- Date on market: 8/25/2026
- Inclusions: Refrigerator, Oven/Range, Microwave, Washer & Dryer, Pool Table, 3 hunting stands.
Estimated market value
$423,700
$403,000 - $445,000
$1,493/mo
Price history
| Date | Event | Price |
|---|---|---|
| 9/6/2026 | Pending sale | $435,000$343/sqft |
Source: SCWMLS #2031189 Report a problem | ||
| 8/25/2026 | Listed for sale | $435,000+825.5%$343/sqft |
Source: SCWMLS #2031189 Report a problem | ||
| 9/30/2005 | Sold | $47,000$37/sqft |
Source: Public Record Report a problem | ||
Public tax history
| Year | Property taxes | Tax assessment |
|---|---|---|
| 2024 | $1,966 +12.3% | $129,700 +0.6% |
| 2023 | $1,751 -4.4% | $128,900 +45.5% |
| 2022 | $1,831 +6.2% | $88,600 |
| 2021 | $1,724 -4.9% | $88,600 +0.1% |
| 2020 | $1,814 -5.7% | $88,500 +0.2% |
| 2019 | $1,924 -0.3% | $88,300 |
| 2018 | $1,929 +15.8% | $88,300 +18.4% |
| 2017 | $1,666 | $74,600 |
| 2016 | $1,666 -4.5% | $74,600 |
| 2015 | $1,744 +1.7% | $74,600 +0.1% |
| 2014 | $1,715 +56.3% | $74,500 +54.9% |
| 2013 | $1,097 +15.4% | $48,100 +16.5% |
| 2012 | $951 +43.5% | $41,300 +49.6% |
| 2011 | $663 | $27,600 |
Find assessor info on the county website
Monthly payment
Est. payment
Payment breakdown
Explore the cost of this home by adjusting the details. Changes won't be saved.Climate risks
Neighborhood: 54631
Nearby schools
Schools provided by the listing agent
- Elementary: Seneca
- Middle: Seneca
- High: Seneca
- District: Seneca
Source: SCWMLS. This data may not be complete. We recommend contacting the local school district to confirm school assignments for this home.
Similar homes
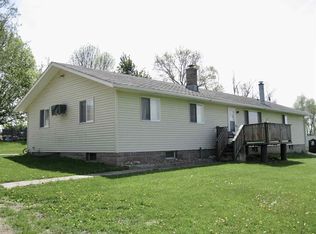
- $285,0004 bd2 ba1.8k sqft16309 Castle Springs Rd, Gays Mills, WI 54631For Sale
 MLS ID #2029486, Allison Deckert. SCWMLS
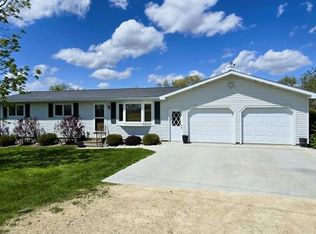
 - $227,5003 bd2 ba1.5k sqft21598 McCormick Rd, Gays Mills, WI 54631For Sale
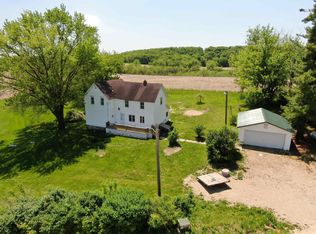 MLS ID #2023119, Gary Adams. SCWMLS
 - $369,9003 bd2 ba1.5k sqft29056 Skyview LANE, Eastman, WI 54626Active
 MLS ID #1978101, LeNae Schwickerath. WIREX MLS
 - $455,0003 bd2 ba1.6k sqft35103 Nature Ln, Prairie Du Chien, WI 53821For Sale
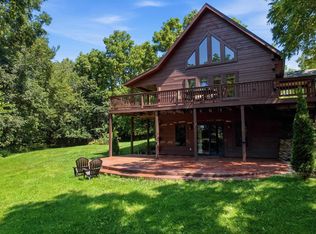 MLS ID #2030433, Barbara Smed. SCWMLS
