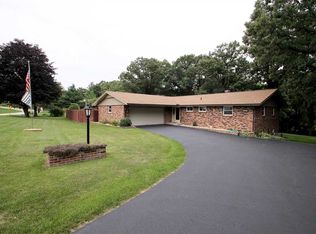
Custom built, one owner, split bedroom ranch, full brick front, well maintained fully exposed, walkout lower level, over 3,400 square feet. A+ location, you can walk to Rock Cut State Park. Professionally landscaped. Open Foyer. Walls of windows in spacious kitchen with beautiful cherry cabinetry, granite countertops, new refrigerator, backsplash, tile flooring, breakfast bar ledge, pantry, spacious eating area with door out to composite deck with gazebo overlooking rear yard with many oak & maple trees, creek, firepit, and additional garage for storage. Family Room with fireplace, coffered ceiling, recessed lighting Formal dining space. A true 1st floor laundry room with sink & cabinets. Huge master bedroom with a walk-in closet plus another access out to the deck & rear yard. Coffered ceiling and your own master bathroom attached with walk-in shower, whirlpool tub, double vanity, and tile flooring. Solid 6 panel white doors. Rounded corner drywall walls. Must see this lower level, it's a whole 'nother home. 2nd family room with fireplace. 2nd kitchen or wet bar area. Full bathroom. 4th bedroom or office. High ceilings. Lots of great storage. Central vac system. Furnace only 2 years old. Newer roof.
Pending
$424,900
5398 Lakecrest Rd, Caledonia, IL 61011
4beds
3,418sqft
Single Family Residence
Built in 2001
0.74 Acres Lot
$431,800 Zestimate®
$124/sqft
$-- HOA
What's special
Family room with fireplaceProfessionally landscapedFull brick frontHigh ceilingsRecessed lightingBreakfast bar ledgeSplit bedroom ranch
- 17 days
- 916
- 71
Zillow last checked:
Listing updated:
Listed by:
Julie Humpal 815-222-4823,
Re/Max Property Source
Source: NorthWest Illinois Alliance of REALTORS®,MLS#: 202605066

Facts & features
Interior
Bedrooms & bathrooms
- Bedrooms: 4
- Bathrooms: 3
- Full bathrooms: 3
- Main level bathrooms: 2
- Main level bedrooms: 3
Primary bedroom
- Level: Main
- Area: 286.9
- Dimensions: 19 x 15.1
Bedroom 2
- Level: Main
- Area: 148.5
- Dimensions: 13.5 x 11
Bedroom 3
- Level: Main
- Area: 133.1
- Dimensions: 12.1 x 11
Bedroom 4
- Level: Walk Out
- Area: 165
- Dimensions: 15 x 11
Dining room
- Level: Main
- Area: 176.85
- Dimensions: 13.1 x 13.5
Kitchen
- Level: Main
- Area: 322.5
- Dimensions: 21.5 x 15
Living room
- Level: Main
- Area: 427.5
- Dimensions: 25 x 17.1
Heating
- Forced Air, Natural Gas
Cooling
- Central Air
Appliances
- Included: Dishwasher, Microwave, Refrigerator, Stove/Cooktop, Gas Water Heater
- Laundry: Main Level
Features
- Central Vacuum, Great Room, L.L. Finished Space, Wet Bar, Tray Ceiling(s), Granite Counters, Walk-In Closet(s)
- Windows: Window Treatments
- Basement: Full
- Has fireplace: Yes
- Fireplace features: Both Gas and Wood, Fire-Pit/Fireplace
Interior area
- Total structure area: 3,418
- Total interior livable area: 3,418 sqft
- Finished area above ground: 2,218
- Finished area below ground: 1,200
Property
Parking
- Total spaces: 4.5
- Parking features: Attached
- Garage spaces: 4.5
Features
- Patio & porch: Deck
- Has spa: Yes
- Spa features: Bath
Lot
- Size: 0.74 Acres
- Features: Full Exposure, Wooded, Subdivided
Details
- Additional structures: Gazebo, Shed(s)
- Parcel number: 0835102032
Construction
Type & style
- Home type: SingleFamily
- Architectural style: Ranch
- Property subtype: Single Family Residence
Materials
- Brick/Stone
- Roof: Shingle
Condition
- Year built: 2001
Utilities & green energy
- Electric: Circuit Breakers
- Sewer: City/Community
- Water: Well
Community & HOA
Community
- Subdivision: IL
Location
- Region: Caledonia
Financial & listing details
- Price per square foot: $124/sqft
- Tax assessed value: $287,901
- Annual tax amount: $6,720
- Price range: $424.9K - $424.9K
- Date on market: 8/14/2026
- Cumulative days on market: 17 days
- Ownership: Fee Simple
Estimated market value
$431,800
$410,000 - $453,000
$3,462/mo
Price history
| Date | Event | Price |
|---|---|---|
| 8/16/2026 | Pending sale | $424,900$124/sqft |
Source: | ||
| 8/14/2026 | Listed for sale | $424,900+1831.4%$124/sqft |
Source: | ||
| 11/21/2000 | Sold | $22,000$6/sqft |
Source: Public Record Report a problem | ||
Public tax history
| Year | Property taxes | Tax assessment |
|---|---|---|
| 2024 | $6,721 +5.4% | $95,967 +12.6% |
| 2023 | $6,374 +1.8% | $85,229 +9.6% |
| 2022 | $6,259 | $77,735 +7.5% |
| 2021 | -- | $72,299 +5% |
| 2020 | $5,931 +1.3% | $68,869 +4.4% |
| 2019 | $5,854 -1.8% | $65,967 +3.4% |
| 2018 | $5,964 -0.2% | $63,804 +2.8% |
| 2017 | $5,974 -7.7% | $62,054 +3.8% |
| 2014 | $6,473 +2.9% | $59,755 -19.5% |
| 2009 | $6,290 | $74,263 +5% |
| 2007 | -- | $70,737 +3.8% |
| 2006 | -- | $68,134 +3.2% |
| 2005 | -- | $66,034 +2.4% |
| 2004 | -- | $64,461 +22.6% |
| 2003 | -- | $52,588 |
| 2001 | -- | -- |
| 2000 | -- | $5,637 |
| 1999 | -- | $5,637 |
Find assessor info on the county website
Monthly payment
Est. payment
Payment breakdown
Explore the cost of this home by adjusting the details. Changes won't be saved.Climate risks
Neighborhood: 61011
Nearby schools
Schools provided by the listing agent
- Elementary: Spring Creek Elementary
- Middle: Eisenhower Middle
- High: Guilford High
- District: Rockford 205
Source: NorthWest Illinois Alliance of REALTORS®. This data may not be complete. We recommend contacting the local school district to confirm school assignments for this home.