Skip main navigation
Active
  • $338,880

    5398 Singleton Rd, Norcross, GA 30093

    4beds
    1,860sqft
    : 
    $2,131/mo
    Get pre-qualified
    Single Family Residence
    Built in 1980
    10,454 Square Feet Lot
    $326,800 Zestimate®
    $182/sqft
    $-- HOA

    What's special

    Finished lower levelPrivate fenced backyardRear deckBeautifully updated split-level homeOpen-concept dining areaStainless steel appliancesBreakfast bar
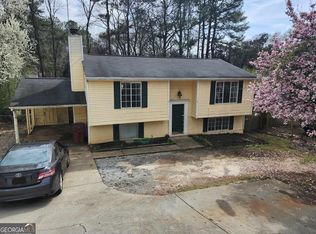
    Minutes from some of Gwinnett County's most valued parks, shopping corridors, schools, and commuter routes, 5398 Singleton Road places everyday convenience right at your doorstep. Enjoy quick access to Graves Park, Lucky Shoals Park, Lions Club Park, and the Singleton Road Activity Building, giving you nearby options for trails, recreation, youth sports, playgrounds, green space, and community activities. Shopping and dining are just as convenient, with Global Mall, nearby neighborhood retail centers, and the Jimmy Carter Boulevard corridor all within a short drive. Commuters will appreciate being positioned near I-85, I-285, Jimmy Carter Boulevard, and Indian Trail Road, making travel to Downtown Atlanta, Buckhead, Peachtree Corners, Perimeter Center, and surrounding employment hubs simple and efficient. Just a few miles away, Historic Downtown Norcross adds even more local charm with restaurants, entertainment, community events, and walkable small-town character. Welcome to this beautifully updated split-level home offering space, flexibility, and a location that truly works for everyday living. Featuring 4 bedrooms, 2 full bathrooms, and approximately 1,860 square feet, this home offers a practical layout with bedrooms on both the upper and lower levels, creating options for multigenerational living, guests, a home office, or additional living space. The bright, open kitchen is a standout feature with white cabinetry, stone countertops, a kitchen island, breakfast bar, stainless steel appliances, gas cooking, and a view into the main living and dining areas, making it ideal for both daily routines and entertaining. The home also features an open-concept dining area, entrance foyer, bonus room, finished lower level, central air, forced-air heating, and a fireplace that adds warmth and character to the lower-level living space. Outdoor living is another major plus, with a private fenced backyard, rear deck, covered porch area, and landscaped lot that gives buyers room to relax, gather, garden, or simply enjoy their own outdoor space. Whether you are a first-time buyer, move-up buyer, investor, or someone looking for a well-located Norcross home with flexible living space, this property delivers the right combination of location, function, and long-term value. With nearby parks, shopping, dining, schools, interstate access, and Historic Downtown Norcross just minutes away. This home may be eligible for up to $20,000 in down payment assistance for qualified buyers, subject to program guidelines, buyer eligibility, lender approval, and funding availability. Don't miss this amazing opportunity to own the home of your dreams. Schedule your private showing today and come see why this home is one you don't want to let get away.
    34 days
    |
    1,889
    |
    189
    |

    Zillow last checked:

    Listing updated:

    Listed by:

    Karen G Hatcher 404-974-4694,

    Sovereign Realty & Management,

    Eboni R Killian 404-706-5319,

    Sovereign Realty & Management

    Source: GAMLS,MLS#: 10800858MLS Logo

      Facts & features

      Interior

      Bedrooms & bathrooms
      • Bedrooms: 4
      • Bathrooms: 2
      • Full bathrooms: 2
      • Main level bathrooms: 1
      • Main level bedrooms: 2
      Rooms
      • Room types: Bonus Room, Family Room, Foyer, Laundry
      Kitchen
      • Features: Kitchen Island, Pantry
      Heating
      • Central, Forced Air, Natural Gas
      Cooling
      • Ceiling Fan(s), Central Air
      Appliances
      • Included: Dishwasher, Gas Water Heater, Microwave, Refrigerator
      • Laundry: In Basement, Mud Room
      Features
      • Roommate Plan, Split Bedroom Plan
      • Flooring: Hardwood
      • Basement: Daylight,Exterior Entry,Finished
      • Number of fireplaces: 1
      • Fireplace features: Basement
      • Common walls with other units/homes: No Common Walls
      Interior area
      • Total structure area: 1,860
      • Total interior livable area: 1,860 sqft
      • Finished area above ground: 1,860
      • Finished area below ground: 0
      Video & virtual tour

      Property

      Parking
      • Total spaces: 2
      • Parking features: Garage
      • Has garage: Yes
      Features
      • Levels: Multi/Split
      • Patio & porch: Deck
      • Exterior features: Garden
      • Fencing: Back Yard
      • Waterfront features: No Dock Or Boathouse
      • Body of water: None
      Lot
      • Size: 10,454 Square Feet
      • Features: Private
      Details
      • Parcel number: R6187 150

      Construction

      Type & style
      • Home type: SingleFamily
      • Architectural style: Brick Front,Traditional
      • Property subtype: Single Family Residence
      Materials
      • Wood Siding
      • Foundation: Slab
      • Roof: Composition
      Condition
      • Resale
      • New construction: No
      • Year built: 1980
      Details
      • Warranty included: Yes

      Utilities & green energy

      • Electric: 220 Volts
      • Sewer: Public Sewer
      • Water: Public
      • Utilities for property: Cable Available, Electricity Available, Natural Gas Available, Sewer Available, Water Available

      Community & HOA

      Community
      • Features: Park, Near Public Transport, Walk To Schools, Near Shopping
      • Subdivision: Singleton Valley
      HOA
      • Has HOA: No
      • Services included: None
      Location
      • Region: Norcross

      Financial & listing details

      • Price per square foot: $182/sqft
      • Tax assessed value: $331,800
      • Annual tax amount: $5,038
      • Date on market: 7/8/2026
      • Cumulative days on market: 35 days
      • Listing agreement: Exclusive Right To Sell
      • Listing terms: Cash,Conventional,FHA
      • Electric utility on property: Yes

        Estimated market value

        $326,800

        $310,000 - $343,000

        $2,432/mo

        Price history

        DateEventPrice
        7/8/2026Listed for sale$338,880+18.9%$182/sqft
        Source: FMLS GA #7801045 Report a problem
        5/15/2023Listing removed--
        Source: Zillow Rentals Report a problem
        4/29/2023Listed for rent$2,300+4.5%$1/sqft
        Source: Zillow Rentals Report a problem
        4/30/2022Listing removed--
        Source: Zillow Rental Manager Report a problem
        4/2/2022Listed for rent$2,200$1/sqft
        Source: Zillow Rental Manager Report a problem
        3/2/2022Sold$285,000+4.8%$153/sqft
        Source: FMLS GA #6993223 Report a problem
        2/2/2022Pending sale$272,000$146/sqft
        Source: FMLS GA #6993223 Report a problem
        1/28/2022Listed for sale$272,000+47%$146/sqft
        Source: FMLS GA #6993223 Report a problem
        10/30/2019Sold$185,000-7.5%$99/sqft
        Source: GAMLS #8634785 Report a problem
        9/14/2019Pending sale$199,900$107/sqft
        Source: Chapman Hall Premier Realtors #6596951 Report a problem
        9/8/2019Price change$199,900-0.1%$107/sqft
        Source: Chapman Hall Premier Realtors #6596951 Report a problem
        8/3/2019Listed for sale$200,000+42.9%$108/sqft
        Source: Chapman Hall Premier Realtors #6596951 Report a problem
        4/8/2019Sold$140,000+154.5%$75/sqft
        Source: Public Record Report a problem
        2/8/2013Listing removed$55,000$30/sqft
        Source: GLOBAL BROKERS REALTY, LLC #4255826 Report a problem
        9/12/2012Listed for sale$55,000+10%$30/sqft
        Source: GLOBAL BROKERS REALTY, LLC #4255826 Report a problem
        8/26/2011Sold$50,000$27/sqft
        Source: Public Record Report a problem

        Public tax history

        YearProperty taxesTax assessment
        2025$5,038 +3.8%$132,720 +5.3%
        2024$4,854 +10.6%$126,000 +11.5%
        2023$4,389 +13%$112,960 +13.4%
        2022$3,885 +33%$99,640 +39.2%
        2021$2,921 -0.5%$71,600
        2020$2,936 +35%$71,600 +35.5%
        2019$2,175 $52,840
        2018$2,175 +21.8%$52,840 +27.9%
        2016$1,786 +19.1%$41,320 +26%
        2015$1,500 $32,800
        2014$1,500 +30.3%$32,800 +43.4%
        2013$1,151 $22,880 +14.4%
        2012-- $20,000 -39%
        2011-- $32,800 -35%
        2010-- $50,440
        2009-- $50,440 +7%
        2007-- $47,160
        2006-- $47,160
        2005-- $47,160
        2004$577 -0.1%$47,160
        2003$578 -49.8%$47,160
        2002$1,150 +31.2%$47,160 +29%
        2001$877 $36,560
        Find assessor info on the county website

        Monthly payment

        Est. payment

        Payment breakdown

        Explore the cost of this home by adjusting the details. Changes won't be saved.
        All calculations are estimates and provided by Zillow, Inc. for informational purposes only. Actual amounts may vary.
        HOA fees may include property taxes on listings classified as Co-Ops. Contact the listing agent and/or owner for fee details.
        See how much you could borrow to make a competitive offer.

        Climate risks

        Neighborhood: 30093

        Getting around

        18 / 100
        Car-Dependent
        15 / 100
        Somewhat Bikeable

        Nearby schools

        GreatSchools rating
        Schools provided by the listing agent
        • Elementary: Lilburn
        • Middle: Lilburn
        • High: Meadowcreek

        Source: GAMLS. This data may not be complete. We recommend contacting the local school district to confirm school assignments for this home.

        A local agent can set up tours, give advice and negotiate with sellers.

        Browse local experts

        Similar homes