Welcome to 205 Yellow Pine Drive! This 3-bedroom, 1.5-bath home offers 1,760 square feet of living space and has been very well cared for over the years. Several of the big-ticket items have already been taken care of, including a brand-new roof, siding and gutters, a new furnace in 2025, AC in 2024, and a newer front door. The full bathroom was also remodeled approximately four years ago. The home is clean and move-in ready, while still giving the next owner plenty of opportunity to update the finishes over time and make it their own. Outside, you'll find a nice-sized backyard with no neighbors directly behind the home. The primary bedroom has its own deck overlooking the yard, which also creates a covered patio off the kitchen below. The patio includes a ceiling fan and gives you a great outdoor space to use even when the weather isn't perfect. Located in Bolingbrook's Indian Oaks neighborhood with convenient access to shopping, dining, parks, schools, transportation and major roadways. A solid, well-maintained home with many of the major updates already completed and plenty of opportunity to make it your own.
New
$340,000
205 Yellow Pine Dr, Bolingbrook, IL 60440
3beds
1,760sqft
Single Family Residence
Built in 1976
10,759 Square Feet Lot
$-- Zestimate®
$193/sqft
$-- HOA
What's special
Clean and move-in readyBrand-new roof
- 3 days |
- 1,446 |
- 132 |
Likely to sell faster than
Zillow last checked:
Listing updated:
Listed by:
Jake McVey 630-796-4086,
1 Percent Lists Homegrown Realty
Source: MRED as distributed by MLS GRID,MLS#: 12731044
Facts & features
Interior
Bedrooms & bathrooms
- Bedrooms: 3
- Bathrooms: 2
- Full bathrooms: 1
- 1/2 bathrooms: 1
Rooms
- Room types: No additional rooms
Primary bedroom
- Level: Second
- Area: 168 Square Feet
- Dimensions: 14X12
Bedroom 2
- Level: Second
- Area: 130 Square Feet
- Dimensions: 13X10
Bedroom 3
- Level: Second
- Area: 110 Square Feet
- Dimensions: 11X10
Dining room
- Level: Main
- Area: 110 Square Feet
- Dimensions: 10X11
Family room
- Level: Main
- Area: 192 Square Feet
- Dimensions: 16X12
Kitchen
- Level: Main
- Area: 140 Square Feet
- Dimensions: 14X10
Laundry
- Level: Main
- Area: 48 Square Feet
- Dimensions: 8X6
Living room
- Level: Main
- Area: 192 Square Feet
- Dimensions: 12X16
Heating
- Natural Gas, Forced Air
Cooling
- Central Air
Appliances
- Included: Range, Microwave, Refrigerator, Disposal, Range Hood
Features
- Basement: None
Interior area
- Total structure area: 0
- Total interior livable area: 1,760 sqft
Property
Parking
- Total spaces: 6
- Parking features: Concrete, Yes, Garage Owned, Attached, Driveway, Owned, Garage
- Attached garage spaces: 2
- Has uncovered spaces: Yes
Accessibility
- Accessibility features: No Disability Access
Features
- Stories: 2
- Patio & porch: Deck
- Exterior features: Balcony
- Fencing: Fenced
Lot
- Size: 10,759 Square Feet
- Dimensions: 70x190
Details
- Parcel number: 1202094190240000
- Special conditions: None
Construction
Type & style
- Home type: SingleFamily
- Property subtype: Single Family Residence
Materials
- Vinyl Siding
- Foundation: Concrete Perimeter
- Roof: Asphalt
Condition
- New construction: No
- Year built: 1976
Utilities & green energy
- Sewer: Public Sewer
- Water: Lake Michigan
Community & HOA
HOA
- Services included: None
Location
- Region: Bolingbrook
Financial & listing details
- Price per square foot: $193/sqft
- Tax assessed value: $273,219
- Annual tax amount: $8,114
- Date on market: 8/12/2026
- Ownership: Fee Simple
Estimated market value
Not available
Estimated sales range
Not available
Not available
Price history
| Date | Event | Price |
|---|---|---|
| 8/12/2026 | Listed for sale | $340,000+249.2%$193/sqft |
Source:  MRED as distributed by MLS GRID #12731044 Report a problem MRED as distributed by MLS GRID #12731044 Report a problem | ||
| 6/28/1991 | Sold | $97,375$55/sqft |
Source: Agent Provided Report a problem | ||
Public tax history
| Year | Property taxes | Tax assessment |
|---|---|---|
| 2024 | $7,672 +7% | $91,073 +11.1% |
| 2023 | $7,173 +10.4% | $81,945 +14.2% |
| 2022 | $6,497 +5.7% | $71,725 +7% |
| 2021 | $6,148 +3.3% | $67,064 +3.4% |
| 2020 | $5,954 +3.5% | $64,859 +5% |
| 2019 | $5,754 +6.6% | $61,771 +6.6% |
| 2018 | $5,397 +5.2% | $57,963 +5.5% |
| 2017 | $5,130 +3.2% | $54,941 +5% |
| 2016 | $4,972 +1.4% | $52,300 +4.2% |
| 2015 | $4,905 | $50,200 |
| 2014 | $4,905 +11.4% | $50,200 +7% |
| 2013 | $4,405 -1.3% | $46,900 -8.2% |
| 2012 | $4,462 -4.5% | $51,100 -15.1% |
| 2011 | $4,674 +11.1% | $60,200 |
| 2010 | $4,208 -2.8% | $60,200 -7.1% |
| 2009 | $4,327 +6% | $64,800 |
| 2008 | $4,081 | $64,800 -1.1% |
| 2007 | -- | $65,500 +5% |
| 2006 | $4,042 +10.7% | $62,400 +14.9% |
| 2005 | $3,651 +10.6% | $54,300 +10.1% |
| 2004 | $3,300 +2.1% | $49,300 +4.7% |
| 2003 | $3,232 +4.7% | $47,100 +10.3% |
| 2002 | $3,087 -4.7% | $42,700 |
| 2001 | $3,238 +22.2% | $42,700 +14.8% |
| 2000 | $2,649 | $37,200 |
Find assessor info on the county website
Monthly payment
Est. payment
Payment breakdown
Explore the cost of this home by adjusting the details. Changes won't be saved.Climate risks
Neighborhood: 60440
Nearby schools
GreatSchools rating
- 6/10Oak View Elementary SchoolGrades: K-5Distance: 0.5 mi
- 8/10Brooks Middle SchoolGrades: 6-8Distance: 0.8 mi
- 8/10Bolingbrook High SchoolGrades: 9-12Distance: 0.9 mi
Schools provided by the listing agent
- Elementary: Oak View Elementary School
- Middle: Brooks Middle School
- High: Bolingbrook High School
- District: 365U
Source: MRED as distributed by MLS GRID. This data may not be complete. We recommend contacting the local school district to confirm school assignments for this home.
- $334,7003 bd2 ba1.7k sqft209 Yellow Pine Dr, Bolingbrook, IL 60440Off Market

- $323,1003 bd1 ba1.4k sqft662 Blackhawk Ln, Bolingbrook, IL 60440Off Market
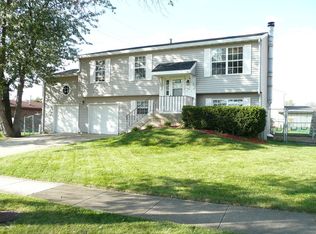
- $320,2003 bd1 ba1.8k sqft658 Blackhawk Ln, Bolingbrook, IL 60440Off Market
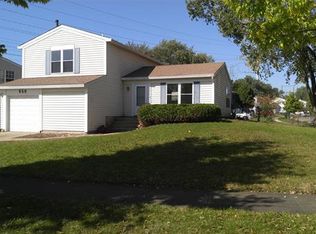
- $292,7003 bd1 ba1.4k sqft213 Yellow Pine Dr, Bolingbrook, IL 60440Off Market
- $285,4003 bd1 ba1.4k sqft208 Yellow Pine Dr, Bolingbrook, IL 60440Off Market
- $317,2003 bd2 ba1.4k sqft217 Yellow Pine Dr, Bolingbrook, IL 60440Off Market
- $339,9003 bd2 ba1.7k sqft212 Yellow Pine Dr, Bolingbrook, IL 60440Off Market
- $359,4003 bd2 ba2.2k sqft650 Blackhawk Ln, Bolingbrook, IL 60440Off Market
A local agent can set up tours, give advice and negotiate with sellers.
A local lender can help you make sure your offer is ready when you are.
Similar homes
- $390,0004 bd3 ba2.2k sqft148 Newport Dr, Bolingbrook, IL 60440New
 MLS ID #12719269, Mary Derman, Keller Williams Preferred Rlty. MRED as distributed by MLS GRID
 - $379,0003 bd2 ba1.7k sqft337 Merlin Ct, Bolingbrook, IL 60440New
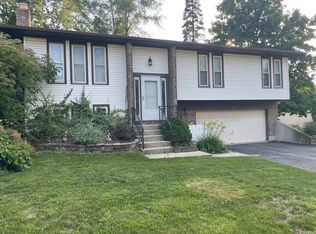 MLS ID #12732239, Wojciech-Al Kosela, Pro 1 Realty R & C Corp.. MRED as distributed by MLS GRID
 - $349,9004 bd3 ba1.7k sqft532 Carlyle Ln, Bolingbrook, IL 60440Active
 MLS ID #12711902, Ryan Ivemeyer, O'Neil Property Group, LLC. MRED as distributed by MLS GRID
 - $387,0003 bd2 ba1.5k sqft360 Homewood Dr, Bolingbrook, IL 60440New
 MLS ID #12733078, Sherri Mitchell, ABR,CSC,SRES, Comstock Realty Group, LLC. MRED as distributed by MLS GRID
 - $334,9003 bd1 ba1.2k sqft129 Springleaf Dr, Bolingbrook, IL 60440ActiveMLS ID #12713162, Stella Schening, ABR,PSA,SRES, HomeSmart Connect LLC. MRED as distributed by MLS GRID
- $353,9003 bd2 ba1.6k sqft121 Newport Dr, Bolingbrook, IL 60440ActiveMLS ID #12711048, David Rosenlund, Rosenlund & Inorio, Inc.. MRED as distributed by MLS GRID
- $299,0003 bd3 ba2.1k sqft328 Ottawa Dr, Bolingbrook, IL 60440NewMLS ID #12733836, Karina Kostyshena, Core Realty & Investments, Inc. MRED as distributed by MLS GRID
- $349,9004 bd2 ba1.3k sqft117 Galewood Dr, Bolingbrook, IL 60440ActiveMLS ID #12682633, Ubair Siddiqui, Kale Realty. MRED as distributed by MLS GRID
- $415,0004 bd3 ba2k sqft523 Concord Ln, Bolingbrook, IL 60440NewMLS ID #12727761, Renata Kaleciak, Realty One Group Heartland. MRED as distributed by MLS GRID
- $400,0003 bd3 ba1.5k sqft702 N Pinecrest Rd, Bolingbrook, IL 60440NewMLS ID #12730543, Beth Tischler, Real Broker, LLC. MRED as distributed by MLS GRID
- $369,9003 bd2 ba1.2k sqft165 Arrowhead Ln, Bolingbrook, IL 60440ActiveMLS ID #12719065, Randy Servin, RE/MAX Partners. MRED as distributed by MLS GRID
- $294,9003 bd2 ba1.2k sqft208 Granada Ct, Bolingbrook, IL 60440Re-activatedMLS ID #12694864, Kevin Rampersad, RE/MAX Professionals Select. MRED as distributed by MLS GRID
- $399,0003 bd2 ba1.4k sqft167 Glen Lake Dr, Bolingbrook, IL 60440ActiveMLS ID #12727482, Andrew Preze, RE/MAX Premier. MRED as distributed by MLS GRID
- $--3 bd2 ba1.8k sqft129 Cedarwood Ave, Bolingbrook, IL 60440AuctionAuction.com 2
- $294,9003 bd3 ba1.4k sqft547 Norman Rd, Bolingbrook, IL 60440NewMLS ID #12732967, Maria Zaporojan, KOMAR. MRED as distributed by MLS GRID
- $300,0003 bd4 ba1.6k sqft129 W Robinhood Way, Bolingbrook, IL 60440NewMLS ID #12729380, Benjamin Morgridge, Keller Williams Experience. MRED as distributed by MLS GRID
- $369,0004 bd2 ba1.4k sqft105 Cedarwood Ct, Bolingbrook, IL 60440ActiveMLS ID #12727930, Mike Koleilat, Crosstown Realtors, Inc.. MRED as distributed by MLS GRID
- $430,0005 bd3 ba2.4k sqft716 Dorchester Dr, Bolingbrook, IL 60440NewMLS ID #12718583, Danielle Procopio, CSC,PSA, Coldwell Banker Realty. MRED as distributed by MLS GRID
- $315,0003 bd2 ba1k sqft413 Travelaire Ave, Naperville, IL 60565NewMLS ID #12720908, C Joy Hastings, ABR,CSC, john greene, Realtor. MRED as distributed by MLS GRID
- $230,0002 bd2 ba986 sqft224 Foxhead Ct Unit B, Bolingbrook, IL 60440NewMLS ID #12722751, Marcy Tobin, ABR,CSC,SFR, @properties Christie's International Real Estate. MRED as distributed by MLS GRID
