Space, privacy, and a private pool come together in this recently updated single-story home in Lake Ridge Estates. Offering 2,515 square feet, 4 bedrooms, and 3 full baths, the well-designed floor plan provides plenty of flexibility for everyday living, entertaining, working from home, or accommodating guests. Updated finishes and fixtures give the home a fresh feel, while the fireplace adds warmth and character to the main living space.
Step outside to a backyard designed for relaxing and entertaining, complete with a private pool and an exceptional setting. The property backs directly to U.S. Army Corps of Engineers land, providing added privacy with no homes directly behind you. Lake Lewisville is just beyond, putting outdoor recreation, trails, lake activities, and scenic surroundings close at hand. Walking trails at end of road to the lake.
Located in The Colony with convenient access to shopping, dining, entertainment, and major thoroughfares, this home offers a hard-to-find combination of a single-story design, generous square footage, 4 bedrooms, 3 full baths, a private pool, recent updates, and a backyard setting that truly sets it apart.
For sale
$485,000
4508 Lake Ridge Dr, The Colony, TX 75056
4beds
2,515sqft
Single Family Residence
Built in 1992
7,797 Square Feet Lot
$474,200 Zestimate®
$193/sqft
$-- HOA
What's special
Private poolUpdated finishes and fixturesRecently updated single-story home
- 1 day |
- 487 |
- 28 |
Likely to sell faster than
Zillow last checked:
Listing updated:
Listed by:
Beth Caudill 0524527 214-497-4021,
eXp Realty LLC 888-519-7431
Source: NTREIS,MLS#: 21358612
Facts & features
Interior
Bedrooms & bathrooms
- Bedrooms: 4
- Bathrooms: 3
- Full bathrooms: 3
Primary bedroom
- Features: Ceiling Fan(s), En Suite Bathroom
- Level: First
- Dimensions: 20 x 13
Bedroom
- Features: Ceiling Fan(s)
- Level: First
- Dimensions: 10 x 13
Bedroom
- Features: Ceiling Fan(s)
- Level: First
- Dimensions: 11 x 12
Bedroom
- Features: Ceiling Fan(s)
- Level: First
- Dimensions: 10 x 13
Primary bathroom
- Features: Built-in Features, Dual Sinks, Garden Tub/Roman Tub, Separate Shower
- Level: First
- Dimensions: 11 x 16
Breakfast room nook
- Level: First
- Dimensions: 9 x 12
Dining room
- Level: First
- Dimensions: 11 x 13
Other
- Features: Built-in Features
- Level: First
- Dimensions: 10 x 5
Other
- Features: Built-in Features
- Level: First
- Dimensions: 8 x 5
Kitchen
- Features: Built-in Features, Granite Counters, Kitchen Island, Pantry
- Level: First
- Dimensions: 12 x 10
Laundry
- Features: Built-in Features
- Level: First
- Dimensions: 8 x 5
Living room
- Features: Ceiling Fan(s), Fireplace
- Level: First
- Dimensions: 16 x 18
Office
- Features: Ceiling Fan(s)
- Level: First
- Dimensions: 13 x 15
Heating
- Central
Cooling
- Central Air, Ceiling Fan(s)
Appliances
- Included: Double Oven, Dishwasher, Electric Cooktop, Electric Oven, Disposal
- Laundry: Washer Hookup, Dryer Hookup, ElectricDryer Hookup, Laundry in Utility Room
Features
- Built-in Features, Chandelier, Decorative/Designer Lighting Fixtures, Granite Counters, High Speed Internet, Kitchen Island, Pantry, Cable TV, Walk-In Closet(s)
- Flooring: Carpet, Ceramic Tile
- Windows: Shutters
- Has basement: No
- Number of fireplaces: 1
- Fireplace features: Gas, Gas Log, Masonry
Interior area
- Total interior livable area: 2,515 sqft
Video & virtual tour
Property
Parking
- Total spaces: 2
- Parking features: Additional Parking, Driveway
- Attached garage spaces: 2
Features
- Levels: One
- Stories: 1
- Exterior features: Private Yard, Rain Gutters
- Pool features: Fenced, In Ground, Pool
- Fencing: Back Yard,Wood
Lot
- Size: 7,797 Square Feet
- Features: Landscaped, Subdivision, Few Trees
- Residential vegetation: Grassed
Details
- Parcel number: R163967
Construction
Type & style
- Home type: SingleFamily
- Architectural style: Traditional,Detached
- Property subtype: Single Family Residence
Materials
- Brick
- Foundation: Slab
- Roof: Composition
Condition
- Year built: 1992
Utilities & green energy
- Sewer: Public Sewer
- Water: Public
- Utilities for property: Electricity Connected, Natural Gas Available, Sewer Available, Separate Meters, Water Available, Cable Available
Community & HOA
Community
- Features: Curbs, Sidewalks
- Security: Smoke Detector(s)
- Subdivision: Lake Ridge Estates Lewisville
HOA
- Has HOA: No
Location
- Region: The Colony
Financial & listing details
- Price per square foot: $193/sqft
- Tax assessed value: $490,249
- Annual tax amount: $9,078
- Date on market: 8/13/2026
- Cumulative days on market: 2 days
- Listing terms: Cash,Conventional,FHA,VA Loan
Estimated market value
$474,200
$450,000 - $498,000
$4,178/mo
Price history
| Date | Event | Price |
|---|---|---|
| 8/13/2026 | Listed for sale | $485,000$193/sqft |
Source: NTREIS #21358612 Report a problem | ||
Public tax history
| Year | Property taxes | Tax assessment |
|---|---|---|
| 2025 | $2,422 | $469,478 +10% |
| 2024 | $2,422 | $426,798 +10% |
| 2023 | $2,422 -40.2% | $387,998 +10% |
| 2022 | $4,050 | $352,725 +10% |
| 2021 | $4,050 +0.6% | $320,659 +8.5% |
| 2020 | $4,028 -0.5% | $295,544 +0.2% |
| 2019 | $4,050 +1.9% | $295,088 +3.3% |
| 2018 | $3,976 +10.8% | $285,798 +10% |
| 2017 | $3,588 | $259,816 +10% |
| 2016 | $3,588 +5.4% | $236,196 +10% |
| 2015 | $3,403 | $214,724 +10% |
| 2014 | $3,403 | $195,204 +7.8% |
| 2013 | $3,403 | $181,156 -1.7% |
| 2012 | -- | $184,235 +0.1% |
| 2011 | -- | $184,135 -1.7% |
| 2010 | -- | $187,234 -5.3% |
| 2009 | -- | $197,801 -0.7% |
| 2007 | $3,981 +0.5% | $199,203 +2.8% |
| 2006 | $3,960 +0.8% | $193,814 +2.3% |
| 2005 | $3,929 | $189,521 -0.3% |
| 2004 | -- | $190,008 +6.8% |
| 2002 | -- | $177,858 +0.7% |
| 2001 | -- | $176,614 |
Find assessor info on the county website
Monthly payment
Est. payment
Payment breakdown
Explore the cost of this home by adjusting the details. Changes won't be saved.Climate risks
Neighborhood: 75056
Nearby schools
GreatSchools rating
- 6/10Ethridge Elementary SchoolGrades: PK-5Distance: 0.9 mi
- 3/10Lakeview Middle SchoolGrades: 6-8Distance: 1 mi
- 5/10The Colony High SchoolGrades: 9-12Distance: 0.8 mi
Schools provided by the listing agent
- Elementary: Ethridge
- Middle: Lakeview
- High: The Colony
- District: Lewisville ISD
Source: NTREIS. This data may not be complete. We recommend contacting the local school district to confirm school assignments for this home.
- $410,7003 bd2 ba2.3k sqft4504 Lake Ridge Dr, The Colony, TX 75056Off Market
- $411,3003 bd2 ba1.9k sqft4512 Lake Ridge Dr, The Colony, TX 75056Off Market
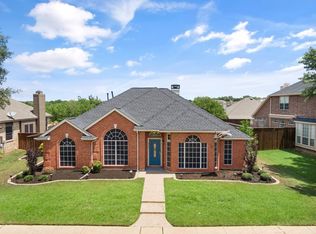
- $649,0004 bd4 ba4k sqft4500 Lake Ridge Dr, The Colony, TX 75056Off Market
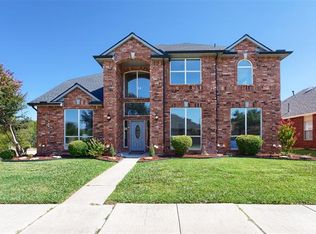
- $577,7004 bd4 ba3.7k sqft4516 Lake Ridge Dr, The Colony, TX 75056Off Market
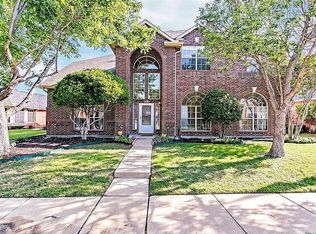
- $637,6005 bd4 ba3.7k sqft4509 Lake Ridge Dr, The Colony, TX 75056Off Market
- $506,4003 bd2 ba2.2k sqft5098 Lakeshore Blvd, The Colony, TX 75056Off Market
- $--4 bd2 ba2k sqft4513 Lake Ridge Dr, The Colony, TX 75056Sold
- $466,5003 bd2 ba2.6k sqft5113 Creekview Cir, The Colony, TX 75056Off Market
A local agent can set up tours, give advice and negotiate with sellers.
Similar homes
- $--4 bd4 ba3.3k sqft4025 Lakeside Dr, The Colony, TX 75056Auction
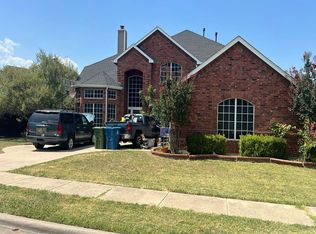 Auction.com 2
 - $457,0003 bd2 ba2.2k sqft5080 Lakeshore Blvd, The Colony, TX 75056For Sale
 MLS ID #21310986, Dave Kopsa. NTREIS
 - $395,0004 bd2 ba2k sqft5264 Sherman Dr, The Colony, TX 75056For Sale
 MLS ID #21359729, Heather Wilkinson. NTREIS
 - $525,0004 bd4 ba2.6k sqft5904 Stewart Cir, The Colony, TX 75056For Sale By Owner
- $--3 bd2 ba1.7k sqft4405 Queen Cir, The Colony, TX 75056AuctionXome
- $460,0004 bd2 ba2k sqft3704 Cottonwood Springs Dr, The Colony, TX 75056For SaleMLS ID #21339134, David Nealy. NTREIS
- $519,0003 bd3 ba2.1k sqft5904 Heron Cove Ln, The Colony, TX 75056For SaleMLS ID #21304768, LESTON Eustache. NTREIS
- $490,0004 bd3 ba3k sqft5996 Clearwater Dr, The Colony, TX 75056For SaleMLS ID #21240930, Dawn Arnold. NTREIS
- $525,0004 bd3 ba2.8k sqft4521 Newport Dr, The Colony, TX 75056For SaleMLS ID #21190305, Renee Mears. NTREIS
- $379,9003 bd2 ba1.9k sqft5220 Pruitt Dr, The Colony, TX 75056For SaleMLS ID #21360799, Mike Starita. NTREIS
- $505,0004 bd3 ba3.5k sqft5529 Big River Dr, The Colony, TX 75056For SaleMLS ID #21250126, Michael Crane. NTREIS
- $559,9005 bd3 ba2.7k sqft5900 Avocet Way, The Colony, TX 75056For SaleMLS ID #21316349, Steve Holzwarth. NTREIS
- $510,0005 bd3 ba2.6k sqft3608 Cottonwood Springs Dr, The Colony, TX 75056For SaleMLS ID #21250478, Leeanne Pritchard. NTREIS
- $473,0003 bd2 ba1.8k sqft629 Lake City Dr, The Colony, TX 75056For SaleMLS ID #21344522, Tammy Watson. NTREIS
- $449,9004 bd3 ba2.3k sqft6621 Alliance Dr, The Colony, TX 75056For SaleMLS ID #21224833, Rebekah Gilbert. NTREIS
- $440,0004 bd2 ba2k sqft3812 Acacia Trl, The Colony, TX 75056For SaleMLS ID #21317551, Michael Italia. NTREIS
- $425,0004 bd3 ba2.1k sqft6217 Apache Dr, The Colony, TX 75056For SaleMLS ID #21327865, Josue Chaires. NTREIS
- $499,9004 bd2 ba2.3k sqft2728 Cameron Bay Dr, The Colony, TX 75056For SaleMLS ID #21288128, Baiju Koshy. NTREIS
- $--3 bd3 ba1.8k sqft2515 Adam Ln, The Colony, TX 75056AuctionAuction.com 2
- $299,9993 bd2 ba1.3k sqft5013 Shannon Dr, The Colony, TX 75056For SaleMLS ID #21357785, Valeria Zuniga. NTREIS
