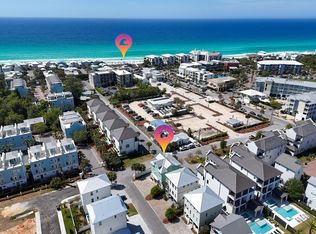
''Follow the Sun'' at 54 Abbey Road is the kind of opportunity that defines a market -- an irreplaceable 30A property that savvy buyers wait years to find! Did I mention, No HOA Fees?. Perfectly positioned on one of the highest elevations near the Gulf and spanning nearly a quarter-acre across two combined lots, this estate offers a rare blend of privacy, scale, and untapped potential just moments from the sand. A short walk or effortless golf cart ride delivers you to Ed Walline Beach Access, while at home, a true resort experience unfolds. The expansive grounds showcase one of the largest full-size pools and hot tubs in the area, complemented by a cabana, outdoor fireplace, gas grill, and an outdoor shower with private dressing area--crafted for unforgettable luxury stays and elevated entertaining. Already a proven rental powerhouse, the real advantage lies in what comes next. The oversized dual-lot footprint may allow for a guest house, second income-producing residence, or custom garage, with rear easement access in place and possible re-division for future resale strategies. All subject to county regulations, of course! Opportunities with this level of location, land, and income potential are exceptionally rare--making this not just a purchase, but a strategic acquisition poised for immediate returns and long-term appreciation.
For sale
$1,650,000
54 Abbey Rd, Santa Rosa Beach, FL 32459
4beds
2,304sqft
Single Family Residence
Built in 2007
8,712 Square Feet Lot
$-- Zestimate®
$716/sqft
$-- HOA
What's special
Outdoor fireplaceGas grillExpansive groundsOversized dual-lot footprintHot tubs
- 128 days
- 213
- 17
Zillow last checked:
Listing updated:
Listed by:
Wanda Duke william.britton@crye-leike.com,
Crye-Leike Coastal Realty,
Ashley Carson Studl 305-710-3106,
Crye-Leike Coastal Realty
Source: ECAOR,MLS#: 1003480
Facts & features
Interior
Bedrooms & bathrooms
- Bedrooms: 4
- Bathrooms: 5
- Full bathrooms: 4
- 1/2 bathrooms: 1
Primary bedroom
- Description: Measurements approximate; buyer to verify
- Level: First
- Area: 195 Square Feet
- Dimensions: 15 x 13
Primary bedroom
- Level: First
- Area: 182 Square Feet
- Dimensions: 14 x 13
Bedroom
- Level: Second
- Area: 182 Square Feet
- Dimensions: 14 x 13
Primary bathroom
- Level: Second
- Area: 96 Square Feet
- Dimensions: 8 x 12
Kitchen
- Level: First
- Area: 143 Square Feet
- Dimensions: 13 x 11
Living room
- Level: First
- Area: 338 Square Feet
- Dimensions: 26 x 13
Heating
- Central, Natural Gas
Cooling
- Central Air
Appliances
- Included: Dishwasher, Dryer, Microwave, Range Hood, Refrigerator, Washer
- Laundry: Washer/Dryer Hookup
Features
- Breakfast Bar, Kitchen Island, Recessed Lighting, Newly Painted, Owner's Closet, Pantry, Split Bedroom, Woodwork Painted
- Flooring: Vinyl
- Windows: Plantation Shutters, Window Treatments
- Has fireplace: Yes
- Furnished: Yes
- Common walls with other units/homes: No Common Walls
Interior area
- Total structure area: 2,304
- Total interior livable area: 2,304 sqft
Property
Features
- Stories: 3
- Patio & porch: Deck, Patio, Porch
- Exterior features: Outdoor Grill, Private Yard, Outdoor Shower
- Has private pool: Yes
- Pool features: In Ground, Gunite
- Has spa: Yes
- Spa features: Heated
Lot
- Size: 8,712 Square Feet
- Dimensions: 44 x 124 x 90
- Features: Within 1/2 Mile to Water
Details
- Parcel number: 023S20346100000090
- Zoning description: Resid Single Family
Construction
Type & style
- Home type: SingleFamily
- Architectural style: Florida Cottage
- Property subtype: Single Family Residence
Materials
- Siding CmntFbrHrdBrd
Condition
- Construction Complete,Renovated
- New construction: No
- Year built: 2007
Utilities & green energy
- Water: Public
Community & HOA
Community
- Features: BBQ Pit/Grill, Pool, Whirlpool, Short Term Rental - Allowed
- Subdivision: Coastal Grove
Location
- Region: Santa Rosa Beach
Financial & listing details
- Price per square foot: $716/sqft
- Tax assessed value: $1,491,253
- Annual tax amount: $13,474
- Date on market: 5/20/2026
Estimated market value
Not available
Estimated sales range
Not available
Not available
Price history
| Date | Event | Price |
|---|---|---|
| 6/23/2026 | Price change | $1,650,000-2.9%$716/sqft |
Source:  ECAOR #1003480 Report a problem ECAOR #1003480 Report a problem | ||
| 5/20/2026 | Listed for sale | $1,700,000-15%$738/sqft |
Source: ECAOR #1003480 Report a problem | ||
| 10/29/2024 | Listing removed | $1,999,000$868/sqft |
Source: ECAOR #940672 Report a problem | ||
| 2/16/2024 | Price change | $1,999,000-4.8%$868/sqft |
Source:  CPAR #751686 Report a problem CPAR #751686 Report a problem | ||
| 1/23/2024 | Listed for sale | $2,099,000-14.3%$911/sqft |
Source: CPAR #751686 Report a problem | ||
| 1/5/2024 | Listing removed | -- |
Source: ECAOR #927962 Report a problem | ||
| 11/6/2023 | Price change | $2,450,000-2%$1,063/sqft |
Source: ECAOR #927962 Report a problem | ||
| 7/18/2023 | Listed for sale | $2,500,000+22%$1,085/sqft |
Source: ECAOR #927962 Report a problem | ||
| 10/10/2022 | Sold | $2,050,000-5.7%$890/sqft |
Source: ECAOR #897079 Report a problem | ||
| 9/12/2022 | Pending sale | $2,175,000$944/sqft |
Source: ECAOR #897079 Report a problem | ||
| 6/24/2022 | Price change | $2,175,000-1.1%$944/sqft |
Source: ECAOR #897079 Report a problem | ||
| 4/29/2022 | Listed for sale | $2,200,000+111.5%$955/sqft |
Source: ECAOR #897079 Report a problem | ||
| 11/19/2020 | Sold | $1,040,000-5.5%$451/sqft |
Source: Public Record Report a problem | ||
| 9/18/2020 | Pending sale | $1,100,000$477/sqft |
Source: RE/MAX By the Sea #847150 Report a problem | ||
| 5/26/2020 | Listed for sale | $1,100,000+2283.1%$477/sqft |
Source: Re/Max By The Sea #847150 Report a problem | ||
| 1/31/2012 | Sold | $46,158-86%$20/sqft |
Source: Public Record Report a problem | ||
| 6/10/2011 | Listing removed | $329,900+6.4%$143/sqft |
Source: RE/MAX Coastal Properties #549394 Report a problem | ||
| 3/1/2011 | Sold | $310,000-6%$135/sqft |
Source: Public Record Report a problem | ||
| 1/17/2011 | Price change | $329,900-4.6%$143/sqft |
Source: RE/MAX Coastal Properties #549394 Report a problem | ||
| 12/18/2010 | Price change | $345,900-2.5%$150/sqft |
Source: RE/MAX Coastal Properties #549394 Report a problem | ||
| 11/13/2010 | Price change | $354,900-4.1%$154/sqft |
Source: foreclosure.com Report a problem | ||
| 9/25/2010 | Price change | $369,900-11.9%$161/sqft |
Source: foreclosure.com Report a problem | ||
| 6/26/2010 | Listed for sale | $419,900+177.9%$182/sqft |
Source: foreclosure.com Report a problem | ||
| 5/14/2010 | Sold | $151,100$66/sqft |
Source: Public Record Report a problem | ||
Public tax history
| Year | Property taxes | Tax assessment |
|---|---|---|
| 2025 | $13,475 -1.8% | $1,491,253 -0.7% |
| 2024 | $13,718 +4.9% | $1,501,837 +4.4% |
| 2023 | $13,074 +45.5% | $1,438,885 +71.5% |
| 2022 | $8,985 +21.7% | $839,169 +10% |
| 2021 | $7,384 +20.3% | $762,881 +25% |
| 2020 | $6,137 +11.3% | $610,062 +10% |
| 2019 | $5,513 | $554,602 +2% |
| 2018 | $5,513 +5.5% | $543,846 +18.7% |
| 2017 | $5,228 +15.1% | $458,349 +2.1% |
| 2016 | $4,543 +3.6% | $448,893 +8.1% |
| 2015 | $4,385 +7.2% | $415,379 +2.6% |
| 2014 | $4,090 | $404,969 +26.3% |
| 2013 | -- | $320,569 +5.9% |
| 2012 | -- | $302,619 +6.7% |
| 2011 | -- | $283,610 -9.7% |
| 2010 | -- | $314,010 -14.1% |
| 2009 | -- | $365,633 +3.3% |
| 2008 | -- | $353,835 +51.8% |
| 2007 | -- | $233,096 |
Find assessor info on the county website
Monthly payment
Est. payment
Payment breakdown
Explore the cost of this home by adjusting the details. Changes won't be saved.Climate risks
Neighborhood: 32459
Nearby schools
Schools provided by the listing agent
- Elementary: Van R Butler
- Middle: Emerald Coast
- High: Freeport
Source: ECAOR. This data may not be complete. We recommend contacting the local school district to confirm school assignments for this home.
Similar homes
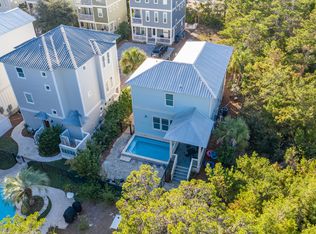
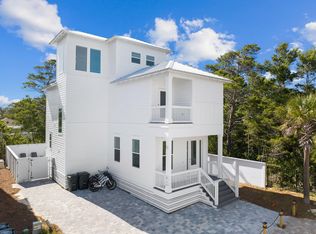
- $1,560,0004 bd4 ba1.7k sqft57 Abbey Rd, Santa Rosa Beach, FL 32459For Sale
 MLS ID #996757, Michael B Savage, Christies International Real Estate Emerald Coast. ECAOR
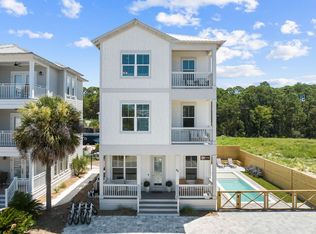
 - $1,649,9994 bd5 ba2.4k sqft194 Cabana Trl, Santa Rosa Beach, FL 32459For Sale
 MLS ID #1007291, Jody A Hobbs, Christies International Real Estate Emerald Coast. ECAOR
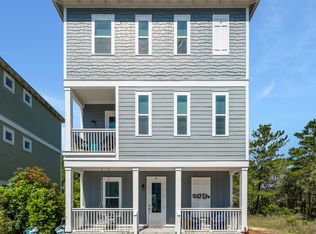
 - $1,345,0003 bd3 ba2.4k sqft11 Abbey Rd, Santa Rosa Beach, FL 32459For Sale
 MLS ID #999706, Kelly L Webb, Epique Realty Inc. ECAOR
 - $999,0004 bd5 ba1.9k sqft11 Emma Huggins Ln, Santa Rosa Beach, FL 32459For Sale
 MLS ID #1009813, Nancy S Abraham, Corcoran Reverie SRB. ECAOR
 - $1,499,9005 bd5 ba2.9k sqft64 Old Winston Cir, Santa Rosa Beach, FL 32459For SaleMLS ID #1010834, Hiller Group, EXP Realty LLC. ECAOR
- $1,450,0004 bd4 ba2.8k sqft23 Conscience Way, Santa Rosa Beach, FL 32459For SaleMLS ID #1005993, Stephen W Jacobs, Keller Williams Realty Destin. ECAOR
- $1,920,0005 bd5 ba3.1k sqft33 Maritime Way, Santa Rosa Beach, FL 32459For SaleMLS ID #1002737, Blankenship Watkins Advisory Group, Christies International Real Estate Emerald Coast. ECAOR
- $1,499,0004 bd4 ba2.2k sqft298 Cullman Ave, Santa Rosa Beach, FL 32459For SaleMLS ID #1004544, James C Watts Jr, Coastal Abode. ECAOR
- $1,995,0005 bd5 ba2.5k sqft6192 W County Highway 30a, Santa Rosa Beach, FL 32459For SaleMLS ID #989306, Brandon L Sexton, Diamond Gulf Realty. ECAOR
- $1,000,0005 bd5 ba2.4k sqft93 Gulfview Cir, Santa Rosa Beach, FL 32459For SaleMLS ID #1011707, Angela S Resiak, Compass. ECAOR
- $837,0003 bd3 ba1.8k sqft40 Salty Dr, Santa Rosa Beach, FL 32459For SaleMLS ID #1010898, Evan H Dickson, Keller Williams Realty SRB. ECAOR
- $999,9994 bd4 ba2k sqft442 Gulfview Cir, Santa Rosa Beach, FL 32459For SaleMLS ID #1009878, Jacklyn M Riley, Corcoran Reverie SRB. ECAOR
- $1,049,0004 bd4 ba2.2k sqft251 Gulfview Cir, Santa Rosa Beach, FL 32459For SaleMLS ID #1005190, Jacquelyn S Wilbanks, The Agency Northwest Florida Beaches. ECAOR
- $1,595,0003 bd3 ba1.8k sqft46 Crystal Ct, Santa Rosa Beach, FL 32459For SaleMLS ID #1009889, Jabbour Luxury Group, Scenic Sotheby's International Realty. ECAOR
- $1,850,0004 bd5 ba2.1k sqft107 Chelsea Loop Rd, Santa Rosa Beach, FL 32459For SaleMLS ID #1004083, Dahler & Co., Scenic Sotheby's International Realty. ECAOR
- $1,895,0003 bd3 ba2.1k sqft363 Canal St, Santa Rosa Beach, FL 32459For SaleMLS ID #1010003, Dana A Jusselin, Davis Properties Of Nw Fl. ECAOR
- $1,495,0004 bd4 ba2.4k sqft139 Dalton Dr, Santa Rosa Beach, FL 32459For SaleMLS ID #997128, The Beasley Group, Compass. ECAOR
