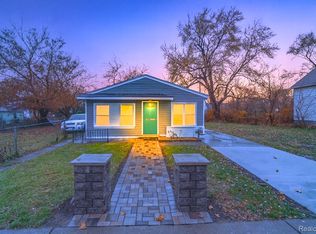

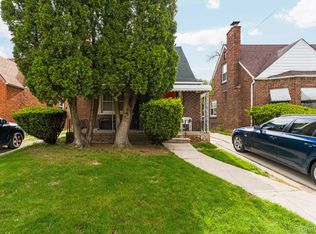

This well maintained home offers 4 spacious bedrooms and 1 full bath, perfect for families or anyone needing extra space. Enjoy a warm and inviting layout with great natural light throughout. Conveniently located near local schools, parks and major routes, this home offers both comfort and accessibility. Must see! Property sold As-Is. BATVAI.
For sale
$115,000
54 Abbott St, River Rouge, MI 48218
4beds
850sqft
Est.:
Single Family Residence
Built in 1917
3,049.2 Square Feet Lot
$112,700 Zestimate®
$135/sqft
$-- HOA
What's special
Great natural light throughoutWarm and inviting layout
- 32 days |
- 79 |
- 9 |
Zillow last checked:
Listing updated:
Listed by:
Joselyn Navarro 313-752-0000,
Keller Williams Legacy 313-752-0000
Source: Realcomp II,MLS#: 20261023592
Tour with a local agent
Facts & features
Interior
Bedrooms & bathrooms
- Bedrooms: 4
- Bathrooms: 1
- Full bathrooms: 1
Primary bedroom
- Level: Second
- Area: 120
- Dimensions: 10 X 12
Bedroom
- Level: Second
- Area: 100
- Dimensions: 10 X 10
Bedroom
- Level: Second
- Area: 80
- Dimensions: 8 X 10
Bedroom
- Level: Second
- Area: 100
- Dimensions: 10 X 10
Other
- Level: Second
- Area: 64
- Dimensions: 8 X 8
Heating
- Electric, Forced Air, Hot Water
Cooling
- Central Air
Features
- Basement: Unfinished
- Has fireplace: No
Interior area
- Total interior livable area: 850 sqft
- Finished area above ground: 850
Property
Parking
- Parking features: Alley Access, No Garage
Features
- Levels: Two
- Stories: 2
- Entry location: LowerLevelwSteps
- Pool features: None
Lot
- Size: 3,049.2 Square Feet
- Dimensions: 30 x 100
Details
- Parcel number: 50004150039000
- Special conditions: Short Sale No,Standard
Construction
Type & style
- Home type: SingleFamily
- Architectural style: Colonial,Other
- Property subtype: Single Family Residence
Materials
- Vinyl Siding
- Foundation: Basement, Block
Condition
- New construction: No
- Year built: 1917
Utilities & green energy
- Sewer: Public Sewer, Sewer At Street
- Water: Other
Community & HOA
HOA
- Has HOA: No
Location
- Region: River Rouge
Financial & listing details
- Price per square foot: $135/sqft
- Tax assessed value: $41,600
- Annual tax amount: $2,500
- Date on market: 4/9/2026
- Cumulative days on market: 165 days
- Listing agreement: Exclusive Right To Sell
- Listing terms: Cash,Conventional,FHA,Va Loan
Estimated market value
$112,700
$107,000 - $118,000
$1,329/mo
Price history
| Date | Event | Price |
|---|---|---|
| 5/1/2026 | Listed for sale | $115,000$135/sqft |
Source:  Realcomp II #20261023592 Report a problem Realcomp II #20261023592 Report a problem | ||
| 4/20/2026 | Pending sale | $115,000$135/sqft |
Source: Realcomp II #20261023592 Report a problem | ||
| 4/9/2026 | Listed for sale | $115,000$135/sqft |
Source: Realcomp II #20261023592 Report a problem | ||
| 4/9/2026 | Listing removed | $115,000$135/sqft |
Source: Realcomp II #20251056895 Report a problem | ||
| 12/3/2025 | Listed for sale | $115,000+2200%$135/sqft |
Source: Realcomp II #20251056895 Report a problem | ||
| 11/1/2011 | Sold | $5,000$6/sqft |
Source: Public Record Report a problem | ||
| 7/29/2011 | Price change | $5,000-80%$6/sqft |
Source: Riverpointe #211074994 Report a problem | ||
| 7/17/2011 | Listed for sale | $25,000$29/sqft |
Source: Century 21 Riverpointe #211074994 Report a problem | ||
Public tax history
| Year | Property taxes | Tax assessment |
|---|---|---|
| 2025 | -- | $35,700 +27% |
| 2024 | -- | $28,100 +30.7% |
| 2023 | -- | $21,500 +17.5% |
| 2022 | -- | $18,300 +17.3% |
| 2021 | -- | $15,600 |
| 2020 | $1,136 +0.3% | $15,600 +11.4% |
| 2019 | $1,133 | $14,000 +9.4% |
| 2018 | $1,133 | $12,800 -2.3% |
| 2017 | -- | $13,100 -3% |
| 2016 | $2,387 | $13,500 -19.6% |
| 2015 | $2,387 -9.9% | $16,800 -39.6% |
| 2013 | $2,650 +11% | $27,800 +3% |
| 2012 | $2,387 | $27,000 -14.3% |
| 2010 | -- | $31,500 -3.1% |
| 2009 | -- | $32,500 -0.9% |
| 2008 | -- | $32,800 -2.7% |
| 2007 | -- | $33,700 +15.8% |
| 2005 | $831 | $29,100 +5.8% |
| 2003 | -- | $27,500 +121.9% |
| 2001 | -- | $12,392 +3.2% |
| 2000 | $1,263 | $12,008 |
Find assessor info on the county website
Monthly payment
Est. payment$--/mo
Payment breakdown
Explore the cost of this home by adjusting the details. Changes won't be saved.
All calculations are estimates and provided by Zillow, Inc. for informational purposes only. Actual amounts may vary.
HOA fees may include property taxes on listings classified as Co-Ops. Contact the listing agent and/or owner for fee details.
Mortgage interest rates are dependent on a number of factors, including credit score, down payment, and repayment length. Interest rate data provided by Zillow Group Marketplace, Inc. as of 1/1/1970 from various mortgage lenders with which we have lead or other similar arrangements; the Estimated Payment is an average of those rates.
See how much you could borrow to make a competitive offer.
Climate risks
Neighborhood: 48218
Nearby schools
GreatSchools rating
- 2/10Ann Visger K-5 Preparatory AcademyGrades: PK-5Distance: 0.1 mi
- 3/10Cb Sabbath 6-8 Preparatory AcademyGrades: 6-8Distance: 0.8 mi
- 4/10River Rouge High SchoolGrades: 9-12Distance: 0.8 mi
A local agent can set up tours, give advice and negotiate with sellers.



- Michigan
- Wayne County
- River Rouge
- 48218
- 54 Abbott St
Nearby cities
Nearby zip codes
Other River Rouge Topics
