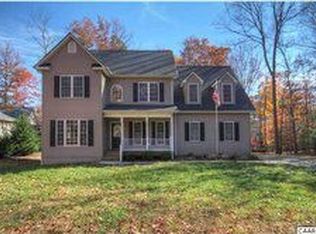
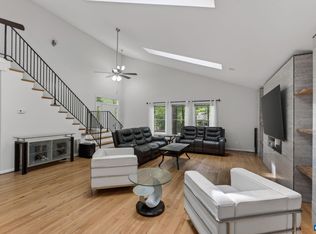
INCREDIBLE VALUE. Stay COOL !!! Welcome to this beautiful CUSTOM Designed & CUSTOM Built, one-owner home TUCKED AMONG THE TREES in Lake Monticello. Offering 3-4 BR, 3.5 BA, vaulted ceilings, hardwood floors & a first-floor Primary Suite plus FLEX space & full bath on the Terrace level. The Great Room w/stone fireplace flows into the dining area & kitchen, while walls of windows invite natural light & wooded views inside. Large rear deck & screened porch overlook the tranquil landscape. The school bus stops right in front & it's a quick walk to Beach 3. The finished walk-out lower level offers flexibility w/generous living space ideal for a Man Cave, Media Room, Guest Suite, Rec. Room, home office, gym, or possible 4th BR w/Full Bath. Outside, three established koi ponds w/fish included create a private garden retreat unlike anything else currently on the market in Lake Monticello. Mature landscaping & multiple outdoor living areas make this property feel like a hidden escape. Additional highlights include a 2-CAR garage, whole house generator, abundant storage, corner lot location & loads of over-flow parking. First time ever offered for sale by the original owners. $5000 painting/decorating allowance.
Pending
Price cut: $25K (6/28)
$425,000
54 Amethyst Rd, Palmyra, VA 22963
3beds
2,588sqft
Single Family Residence
Built in 1992
0.5 Acres Lot
$416,100 Zestimate®
$164/sqft
$124/mo HOA
What's special
First-floor primary suiteCorner lot locationMature landscapingTucked among the treesVaulted ceilingsHardwood floorsLarge rear deck
- 116 days
- 297
- 11
Zillow last checked:
Listing updated:
Listed by:
LISA CAMPBELL 434-282-5568,
YES REALTY PARTNERS 434-531-0817
Source: CAAR,MLS#: 677432 Originating MLS: Charlottesville Area Association of Realtors
Originating MLS: Charlottesville Area Association of RealtorsFacts & features
Interior
Bedrooms & bathrooms
- Bedrooms: 3
- Bathrooms: 4
- Full bathrooms: 3
- 1/2 bathrooms: 1
- Main level bathrooms: 2
- Main level bedrooms: 1
Rooms
- Room types: Bathroom, Bonus Room, Bedroom, Dining Room, Full Bath, Foyer, Great Room, Half Bath, Kitchen, Sunroom
Primary bedroom
- Level: First
Bedroom
- Level: Second
Bedroom
- Level: Second
Bedroom
- Level: Basement
Primary bathroom
- Level: First
Bathroom
- Level: Second
Bathroom
- Level: Basement
Bonus room
- Level: Basement
Dining room
- Level: First
Foyer
- Level: First
Great room
- Level: First
Half bath
- Level: First
Kitchen
- Level: First
Sunroom
- Level: First
Heating
- Central, Propane
Cooling
- Central Air, Heat Pump
Appliances
- Included: Dishwasher, Electric Range, Disposal, Microwave, Refrigerator
- Laundry: Washer Hookup, Dryer Hookup
Features
- Double Vanity, Jetted Tub, Primary Downstairs, Skylights, Walk-In Closet(s), Breakfast Bar, Breakfast Area, Entrance Foyer, Eat-in Kitchen, Recessed Lighting, Vaulted Ceiling(s)
- Flooring: Carpet, Hardwood, Porcelain Tile
- Windows: Casement Window(s), Double Pane Windows, Vinyl, Skylight(s)
- Basement: Exterior Entry,Finished,Heated,Interior Entry,Partially Finished,Walk-Out Access
- Number of fireplaces: 1
- Fireplace features: One, Gas Log
Interior area
- Total structure area: 4,120
- Total interior livable area: 2,588 sqft
- Finished area above ground: 1,896
- Finished area below ground: 692
Property
Parking
- Total spaces: 2
- Parking features: Attached, Basement, Electricity, Garage, Garage Door Opener, Garage Faces Rear
- Attached garage spaces: 2
Features
- Levels: Two
- Stories: 2
- Patio & porch: Deck, Front Porch, Porch, Screened, Side Porch, Wood
- Exterior features: Porch
- Pool features: Community
- Has spa: Yes
- Has view: Yes
- View description: Residential, Trees/Woods
Lot
- Size: 0.5 Acres
- Features: Garden
Details
- Parcel number: 18A9301
- Zoning description: R-4 Residential Planned Community
Construction
Type & style
- Home type: SingleFamily
- Property subtype: Single Family Residence
Materials
- Stick Built, Stone, Vinyl Siding
- Foundation: Block, Stone
- Roof: Architectural
Condition
- New construction: No
- Year built: 1992
Details
- Builder name: COTTRILL CONSTRUCTION
Utilities & green energy
- Electric: Generator, Generator Hookup
- Sewer: Community/Coop Sewer
- Water: Community/Coop
- Utilities for property: Fiber Optic Available
Community & HOA
Community
- Features: Gated, Pool
- Security: Security System, Gated Community, Smoke Detector(s)
- Subdivision: LAKE MONTICELLO
HOA
- Has HOA: Yes
- Amenities included: Basketball Court, Boat Dock, Boat Ramp, Clubhouse, Golf Course, Meeting Room, Picnic Area, Playground, Sports Fields, Tennis Court(s), Water
- HOA fee: $124 monthly
Location
- Region: Palmyra
Financial & listing details
- Price per square foot: $164/sqft
- Tax assessed value: $290,500
- Annual tax amount: $2,927
- Date on market: 5/21/2026
- Cumulative days on market: 117 days
Estimated market value
$416,100
$395,000 - $437,000
$2,889/mo
Price history
| Date | Event | Price |
|---|---|---|
| 8/22/2026 | Pending sale | $425,000$164/sqft |
Source:  CAAR #677432 Report a problem CAAR #677432 Report a problem | ||
| 6/28/2026 | Price change | $425,000-5.6%$164/sqft |
Source: CAAR #677432 Report a problem | ||
| 6/1/2026 | Price change | $450,000-3.2%$174/sqft |
Source: CAAR #677432 Report a problem | ||
| 5/21/2026 | Listed for sale | $465,000+4127.3%$180/sqft |
Source: CAAR #677432 Report a problem | ||
| 1/1/1989 | Sold | $11,000$4/sqft |
Source: Agent Provided Report a problem | ||
Public tax history
| Year | Property taxes | Tax assessment |
|---|---|---|
| 2024 | $2,452 | $290,500 |
| 2023 | $2,452 | $290,500 +15.5% |
| 2022 | -- | $251,600 |
| 2021 | -- | $251,600 |
| 2020 | -- | $251,600 +12.1% |
| 2018 | $1,908 | $224,500 |
| 2017 | $1,908 | $224,500 +1.9% |
| 2016 | $1,908 | $220,300 |
| 2015 | $1,908 +10.7% | $220,300 +1.6% |
| 2014 | $1,724 -2.3% | $216,800 |
| 2013 | $1,764 | $216,800 -30% |
| 2012 | -- | $309,500 |
| 2011 | $1,671 | $309,500 |
| 2010 | -- | $309,500 |
| 2009 | -- | $309,500 |
| 2008 | -- | $309,500 |
| 2007 | -- | $309,500 +21.2% |
| 2006 | -- | $255,400 |
| 2005 | -- | $255,400 +46.1% |
| 2004 | -- | $174,800 |
| 2003 | -- | $174,800 |
| 2002 | -- | $174,800 +20.7% |
| 2001 | $1,028 | $144,800 |
Find assessor info on the county website
Monthly payment
Est. payment
Payment breakdown
Explore the cost of this home by adjusting the details. Changes won't be saved.Climate risks
Neighborhood: 22963
Nearby schools
Schools provided by the listing agent
- Elementary: Central (Fluvanna)
- Middle: Fluvanna
- High: Fluvanna
Source: CAAR. This data may not be complete. We recommend contacting the local school district to confirm school assignments for this home.
Similar homes
- $429,0003 bd3 ba2.6k sqft26 Wildwood Dr, Palmyra, VA 22963For Sale

 MLS ID #679826, MATT MERLENE, REAL BROKER, LLC. CAAR
 - $389,9004 bd3 ba2.8k sqft13 Horseback Ln, Palmyra, VA 22963For Sale
 MLS ID #681751, GENEVIEVE REILLY, LONG & FOSTER - LAKE MONTICELLO. CAAR
 - $479,0004 bd4 ba2.9k sqft27 Ponderosa Ln, Palmyra, VA 22963For Sale
 MLS ID #680178, PEGGY SHANKLIN, LONG & FOSTER - LAKE MONTICELLO. CAAR
 - $449,0004 bd3 ba2.7k sqft211 Justin Dr, Palmyra, VA 22963For Sale
 MLS ID #680413, IRIS HELFRICH, MONTICELLO COUNTRY REALTY, LLC. CAAR
 - $498,0003 bd3 ba2k sqft56 Ponderosa Ln, Palmyra, VA 22963For SaleMLS ID #678122, IRIS HELFRICH, MONTICELLO COUNTRY REALTY, LLC. CAAR
- $400,0004 bd3 ba2.1k sqft4 Stigger Rd, Palmyra, VA 22963For SaleMLS ID #678203, ERICA GENTILE-HUSSAR, COMPASS-Avenue. CAAR
- $349,9994 bd3 ba2.1k sqft2 Baskin Ct, Palmyra, VA 22963For SaleMLS ID #681788, PATRICIA ARNDT, LONG & FOSTER - LAKE MONTICELLO. CAAR
- $370,9003 bd2 ba1.6k sqft37 Laguna Rd, Palmyra, VA 22963For SaleMLS ID #675645, IRIS HELFRICH, MONTICELLO COUNTRY REALTY, LLC. CAAR
- $509,0004 bd3 ba2.7k sqft2 Whippoorwill Ln, Palmyra, VA 22963For SaleMLS ID #681380, VICKI WILSON, MONTICELLO COUNTRY REALTY, LLC. CAAR
- $389,0004 bd3 ba3.1k sqft11 Shiloh Ct, Palmyra, VA 22963For SaleMLS ID #677909, JOSEPH SULLIVAN, DOGWOOD REALTY GROUP LLC. CAAR
- $389,9003 bd3 ba1.8k sqft26 E Point Rd, Palmyra, VA 22963For SaleMLS ID #681284, RACHEL BURNS, RE/MAX REALTY SPECIALISTS-CHARLOTTESVILLE. CAAR
- $389,9004 bd3 ba2.4k sqft36 Hatchechubee Rd, Palmyra, VA 22963For SaleMLS ID #678088, LAUREN KOCH, REAL ESTATE III, INC.. CAAR
- $377,5003 bd2 ba1.9k sqft22 Begum Rd, Palmyra, VA 22963For SaleMLS ID #678730, JEN SAMPLE, LONG & FOSTER - LAKE MONTICELLO. CAAR
- $365,0003 bd3 ba1.9k sqft63 Turkeysag Trl, Palmyra, VA 22963For SaleMLS ID #677520, CANDICE COX, MONTICELLO COUNTRY REALTY, LLC. CAAR
- $435,0004 bd4 ba2.1k sqft122 Mistie Ridge Ln, Palmyra, VA 22963For SaleMLS ID #676709, GEORGIA LINDSEY, NEST REALTY GROUP. CAAR
- $315,0004 bd3 ba2.5k sqft54 Woodlawn Dr, Palmyra, VA 22963For SaleMLS ID #680821, GENEVIEVE REILLY, LONG & FOSTER - LAKE MONTICELLO. CAAR
- $335,0003 bd3 ba1.4k sqft17 Windy Way, Palmyra, VA 22963For SaleMLS ID #678830, GENEVIEVE REILLY, LONG & FOSTER - LAKE MONTICELLO. CAAR
- $335,0003 bd3 ba1.8k sqft61 Lafayette Dr, Palmyra, VA 22963For SaleMLS ID #680560, GENEVIEVE REILLY, LONG & FOSTER - LAKE MONTICELLO. CAAR
- $444,9003 bd4 ba2.4k sqft3960 Boston Creek Dr, Charlottesville, VA 22902For SaleMLS ID #679717, AARON MANIS, SLOAN MANIS REAL ESTATE. CAAR
