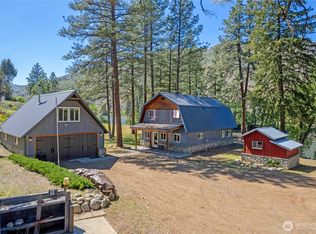
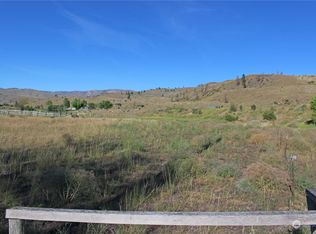
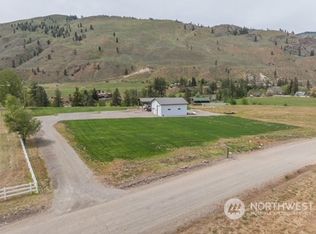
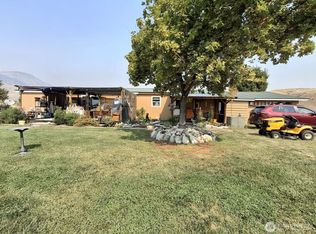
Single-story living on 6.5 acres of level, green, fenced, and pastured land with shade trees.? Features a small hill behind the home for added privacy.? Ample water supply with a second irrigation well. Includes a furnace, wall-mounted A/C, and a propane fireplace.? Large primary bedroom with a private bath, low-step shower, and extensive closet space. Includes a dedicated office/flex room with a west-facing view. Covered front porch with west-facing mountain views, a partially covered back deck, and a fully fenced backyard for pets.? Heated detached 2-car garage, plus a barn with a pest-resistant tack room. Horses are always welcome; people are tolerated. Come take a look for yourself. Shown by appointment only.
Active
Listed by: Keller Williams Rlty Bellevue • Bryson Eiffert
$600,000
54 B Ross Road #B, Twisp, WA 98856
2beds
1,848sqft
Single Family Residence
Built in 1992
6.58 Acres Lot
$560,500 Zestimate®
$325/sqft
$-- HOA
What's special
Propane fireplaceWest facing viewTons of closet spaceQuiet equestrian propertySurrounded by shade treesFenced backyardCovered front porch
- --
- on Zillow
- 117
- views
- 4
- saves
Zillow last checked:
Listing updated:
Listed by:
Bryson Eiffert,
Keller Williams Rlty Bellevue
Source: NWMLS as distributed by MLS GRID,MLS#: 2424293
Facts & features
Interior
Bedrooms & bathrooms
- Bedrooms: 2
- Bathrooms: 2
- Full bathrooms: 1
- 3/4 bathrooms: 1
- Main level bathrooms: 2
- Main level bedrooms: 2
Primary bedroom
- Level: Main
Bedroom
- Level: Main
Bathroom full
- Level: Main
Bathroom three quarter
- Level: Main
Den office
- Level: Main
Dining room
- Level: Main
Entry hall
- Level: Main
Living room
- Level: Main
Utility room
- Level: Main
Heating
- Fireplace, Forced Air, Electric
Cooling
- Wall Unit(s)
Appliances
- Included: Dishwasher, Stove(s)/Range(s), Dishwasher(s), Water Heater: Electric, Water Heater Location: Mechanical room
Features
- Bath Off Primary, Ceiling Fan(s)
- Flooring: Ceramic Tile, Laminate, Carpet
- Windows: Dbl Pane/Storm Window
- Basement: None
- Number of fireplaces: 1
- Fireplace features: Gas, Main Level: 1, Fireplace
Interior area
- Total structure area: 1,848
- Total interior livable area: 1,848 sqft
Property
Parking
- Total spaces: 2
- Parking features: Driveway, Detached Garage, Off Street
- Has garage: Yes
- Covered spaces: 2
Features
- Levels: One
- Stories: 1
- Entry location: Main
- Patio & porch: Bath Off Primary, Ceiling Fan(s), Dbl Pane/Storm Window, Fireplace, Walk-In Closet(s), Water Heater
- Has view: Yes
- View description: Mountain(s), Territorial
Lot
- Size: 6.58 Acres
- Features: Paved, Barn, Deck, Fenced-Fully, Fenced-Partially, Outbuildings, Propane
- Topography: Equestrian,Level,Partial Slope
- Residential vegetation: Pasture
Details
- Parcel number: 8828300010
- Zoning description: Jurisdiction: County
- Special conditions: Standard
- Other equipment: Leased Equipment: Propane tank
Construction
Type & style
- Home type: SingleFamily
- Architectural style: Craftsman,1 Story
- Property subtype: Single Family Residence
Materials
- Wood Siding
- Foundation: Poured Concrete
- Roof: Metal
Condition
- Good
- Year built: 1992
- Major remodel year: 1992
Utilities & green energy
- Electric: Company: PUD
- Sewer: Septic Tank, Company: On site septic
- Water: Individual Well, Company: Private Well
- Utilities for property: Dish
Community & HOA
Community
- Subdivision: Twisp South
Location
- Region: Twisp
Financial & listing details
- Price per square foot: $325/sqft
- Annual tax amount: $735
- Date on market: 8/22/2025
- Listing terms: Conventional,FHA,VA Loan
- Inclusions: Dishwasher(s), Leased Equipment, Stove(s)/Range(s)
Estimated market value
$560,500
$532,000 - $589,000
$2,369/mo
Price history
| Date | Event | Price |
|---|---|---|
| 5/19/2026 | Listed for sale | $600,000-4%$325/sqft |
Source:  NWMLS as distributed by MLS GRID #2424293 Report a problem NWMLS as distributed by MLS GRID #2424293 Report a problem | ||
| 8/22/2025 | Listed for sale | $625,000$338/sqft |
Source: NWMLS as distributed by MLS GRID #2424293 Report a problem | ||
Public tax history
Tax history is unavailable.
Monthly payment
Est. payment
Payment breakdown
Explore the cost of this home by adjusting the details. Changes won't be saved.Climate risks
Neighborhood: 98856
Nearby schools
Schools provided by the listing agent
- Elementary: Methow Vly Elem
- Middle: Liberty Bell Jnr Snr
- High: Liberty Bell Jnr Snr
Source: NWMLS as distributed by MLS GRID. This data may not be complete. We recommend contacting the local school district to confirm school assignments for this home.
Similar homes
- $799,0002 bd3 ba2k sqft228 Twisp Carlton Road, Carlton, WA 98814Active
 MLS ID #2534631, Alexis Monetta Port. NWMLS as distributed by MLS GRID
 - $479,0002 bd2 ba1.7k sqft211 W Buttermilk Creed Road, Twisp, WA 98856Active
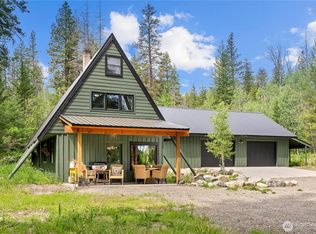 MLS ID #2590464, Alexis Monetta Port. NWMLS as distributed by MLS GRID
 - $625,0003 bd2 ba1.6k sqft805 Marble Street, Twisp, WA 98856Active
 MLS ID #2484342, Chris Rogers. NWMLS as distributed by MLS GRID
 - $798,0002 bd2 ba1.5k sqft62 Old Twisp Hwy, Twisp, WA 98862Active
 MLS ID #2547033, Sherry Malotte. NWMLS as distributed by MLS GRID
