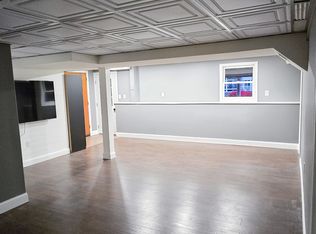
This expansive 4 bedroom contemporary home, set on a professionally landscaped .47-acre lot in sought after Munger Hill neighborhood, is a must-see! This exceptional home offers a seamless blend of elegance, comfort, and functionality throughout. The spacious eat-in kitchen features granite island, stainless-steel appliances, and opens to a stunning four-season sunroom w/wood stove—perfect for year-round enjoyment. The inviting interior showcases soaring vaulted ceilings, skylights, recessed lighting, open floor plan, and gleaming hardwood flooring. The spacious family room features skylights & brick-hearth fireplace w/wood insert, creating a warm and welcoming gathering space. Additional highlights include a partially finished walk-out basement w/full bath, custom fire pit area, central vacuum, irrigation system, neutral décor, & updated bathrooms. Recent updates include windows/sliders/garage doors (2023) gas hot water tank (2023) gas furnace (2017) oversized Trex deck (2016) and roof (2019). Pride of ownership is evident throughout this meticulously maintained home. Deferred showings until Open House- Sunday 8/30.
Sold for $698,000
$698,000
54 Blueberry Rdg, Westfield, MA 01085
4beds
4,369sqft
Single Family Residence
Built in 1987
0.47 Acres Lot
$694,300 Zestimate®
$160/sqft
$4,498 Estimated rent
Home value
$694,300
$660,000 - $729,000
$4,498/mo
Zestimate® history
Owner options
List your home for rent
$4,498/mo
Rent Zestimate®
Find your next renter with Zillow Rental Manager. Plus, with online applications, you can quickly screen prospective tenants – for free.
$4,498/mo
Rent Zestimate®
Refinance and save
$4,821/mo
Est. payment
Refinancing to a lower rate could help reduce your monthly payments and save thousands over the life of the loan.
$4,821/mo
Est. payment
Explore your selling options
Work with a Zillow partner agent
Leverage their expertise and Zillow's premium Showcase listings to get your home seen by more buyers.
Get startedList with your own agent
Get your home in front of millions of buyers by listing it on Zillow.
Learn how to do itSell it yourself
Take full control of how buyers see your home on Zillow by listing For Sale by Owner (FSBO).
List your homeWhat's special
Central vacuumOversized trex deckIrrigation systemSpacious family roomOpen floor planRecessed lightingUpdated bathrooms
Zillow last checked:
Listing updated:
Listed by:
Jen Wilson Home Team 413-575-4115,
Berkshire Hathaway HomeServices Realty Professionals 413-568-2405,
Jennifer Wilson 413-575-4115
Bought with:
Travis Williams
The Covenant Group
Source: MLS PIN,MLS#: 73568249
Facts & features
Interior
Bedrooms & bathrooms
- Bedrooms: 4
- Bathrooms: 4
- Full bathrooms: 3
- 1/2 bathrooms: 1
Primary bedroom
- Features: Bathroom - Full, Ceiling Fan(s), Vaulted Ceiling(s), Walk-In Closet(s), Flooring - Wall to Wall Carpet, Recessed Lighting
- Level: Second
Bedroom 2
- Features: Closet, Flooring - Wall to Wall Carpet
- Level: Second
Bedroom 3
- Features: Closet, Flooring - Wall to Wall Carpet
- Level: Second
Bedroom 4
- Features: Ceiling Fan(s), Closet, Flooring - Wall to Wall Carpet
- Level: Second
Primary bathroom
- Features: Yes
Bathroom 1
- Features: Bathroom - Full, Bathroom - Tiled With Shower Stall, Skylight, Vaulted Ceiling(s), Closet, Flooring - Stone/Ceramic Tile, Recessed Lighting, Remodeled
- Level: Second
Bathroom 2
- Features: Bathroom - Full, Bathroom - With Tub & Shower, Skylight, Vaulted Ceiling(s), Flooring - Stone/Ceramic Tile, Remodeled
- Level: Second
Bathroom 3
- Features: Bathroom - Full, Bathroom - With Shower Stall, Flooring - Vinyl
- Level: Basement
Dining room
- Features: Flooring - Hardwood
- Level: First
Family room
- Features: Skylight, Vaulted Ceiling(s), Flooring - Hardwood, Recessed Lighting, Sunken
- Level: First
Kitchen
- Features: Flooring - Stone/Ceramic Tile, Dining Area, Pantry, Countertops - Stone/Granite/Solid, Kitchen Island, Exterior Access, Recessed Lighting, Slider, Stainless Steel Appliances
- Level: First
Living room
- Features: Flooring - Hardwood, Sunken
- Level: First
Heating
- Forced Air, Natural Gas
Cooling
- Central Air
Appliances
- Included: Gas Water Heater, Water Heater, Oven, Dishwasher, Range, Refrigerator, Freezer, Washer, Dryer
- Laundry: Flooring - Stone/Ceramic Tile, Main Level, First Floor
Features
- Bathroom - Half, Closet - Linen, Countertops - Stone/Granite/Solid, Closet, Sun Room, Bathroom, Game Room, Central Vacuum, High Speed Internet
- Flooring: Tile, Vinyl, Carpet, Hardwood, Flooring - Wall to Wall Carpet, Flooring - Stone/Ceramic Tile
- Windows: Insulated Windows
- Basement: Full,Partially Finished,Walk-Out Access
- Number of fireplaces: 1
- Fireplace features: Family Room, Wood / Coal / Pellet Stove
Interior area
- Total structure area: 4,369
- Total interior livable area: 4,369 sqft
- Finished area above ground: 3,250
- Finished area below ground: 1,119
Property
Parking
- Total spaces: 8
- Parking features: Attached, Garage Door Opener, Paved Drive, Off Street, Paved
- Attached garage spaces: 2
- Uncovered spaces: 6
Features
- Patio & porch: Deck - Composite
- Exterior features: Deck - Composite, Rain Gutters, Storage, Sprinkler System
Lot
- Size: 0.47 Acres
- Features: Easements
Details
- Parcel number: M:0154 B:0000 L:0069,2642021
- Zoning: RA
Construction
Type & style
- Home type: SingleFamily
- Architectural style: Contemporary
- Property subtype: Single Family Residence
Materials
- Frame
- Foundation: Concrete Perimeter
- Roof: Asphalt/Composition Shingles
Condition
- Remodeled
- Year built: 1987
Utilities & green energy
- Electric: Circuit Breakers, 200+ Amp Service
- Sewer: Public Sewer
- Water: Public
- Utilities for property: for Gas Range
Community & HOA
Community
- Features: Public Transportation, Shopping, Tennis Court(s), Park, Walk/Jog Trails, Golf, Medical Facility, Highway Access, University
HOA
- Has HOA: No
Location
- Region: Westfield
Financial & listing details
- Price per square foot: $160/sqft
- Tax assessed value: $552,700
- Annual tax amount: $8,252
- Date on market: 9/22/2026
- Exclusions: Taking Tv's Leaving Brackets.
Price history
| Date | Event | Price |
|---|---|---|
| 10/19/2026 | Sold | $698,000$160/sqft |
Source: MLS PIN #73568249 Report a problem | ||
| 9/23/2026 | Pending sale | $698,000$160/sqft |
Source: MLS PIN #73568249 Report a problem | ||
| 9/14/2026 | Contingent | $698,000$160/sqft |
Source: MLS PIN #73568249 Report a problem | ||
| 8/26/2026 | Listed for sale | $698,000+92.3%$160/sqft |
Source: MLS PIN #73568249 Report a problem | ||
| 7/30/2010 | Sold | $362,900$83/sqft |
Source: Public Record Report a problem | ||
Public tax history
| Year | Property taxes | Tax assessment |
|---|---|---|
| 2025 | $8,410 -0.5% | $554,000 +4.7% |
| 2024 | $8,451 -1.7% | $529,200 +4.5% |
| 2023 | $8,597 +3.6% | $506,300 +12.8% |
| 2022 | $8,302 +4.9% | $449,000 +7.1% |
| 2021 | $7,916 +2% | $419,300 +4% |
| 2020 | $7,758 +2.1% | $403,000 +4.4% |
| 2019 | $7,595 +1.6% | $386,100 |
| 2018 | $7,475 +4.8% | $386,100 +5.1% |
| 2017 | $7,135 -0.1% | $367,400 |
| 2016 | $7,142 | $367,400 |
Find assessor info on the county website
Neighborhood: 01085
Nearby homes
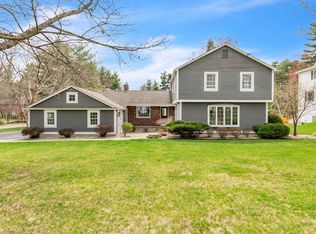
- $705,0004 bd4 ba3.5k sqft48 Blueberry Rdg, Westfield, MA 01085Sold
- $--2 bd1 ba1k sqft64 Blueberry Rdg #B, Westfield, MA 01085Off Market
- $600,0005 bd6 ba4.5k sqft64 Blueberry Rdg, Westfield, MA 01085Sold
- $590,5004 bd2 ba2.4k sqft48 Big Wood Dr, Westfield, MA 01085Off Market
- $546,1003 bd2 ba2.2k sqft55 Blueberry Rdg, Westfield, MA 01085Off Market
- $668,6004 bd3 ba2.9k sqft51 Blueberry Rdg, Westfield, MA 01085Off Market
- $552,1004 bd2 ba2.1k sqft42 Blueberry Rdg, Westfield, MA 01085Off Market
- $565,2003 bd2 ba2.5k sqft36 Big Wood Dr, Westfield, MA 01085Off Market
Nearby schools
GreatSchools rating
- 4/10Munger Hill Elementary SchoolGrades: PK-4Distance: 0.5 mi
- 4/10Westfield Middle SchoolGrades: 7-8Distance: 1.6 mi
- 6/10Westfield High SchoolGrades: 9-12Distance: 3.5 mi
Schools provided by the listing agent
- Elementary: Munger Hill
- Middle: So & No
- High: Wfld High/Voc
Source: MLS PIN. This data may not be complete. We recommend contacting the local school district to confirm school assignments for this home.
Sell for more on Zillow
Get a Zillow Showcase℠ listing at no additional cost and you could sell for .
$694,300
2% more
+$13,886
With Zillow Showcase(estimated)
$708,186
Sell for more on Zillow
Get a Zillow Showcase℠ listing at no additional cost and you could sell for .
$694,300
2% more
+$13,886
With Zillow Showcase(estimated)
$708,186
- Massachusetts
- Hampden County
- Westfield
- 01085
- 54 Blueberry Rdg
