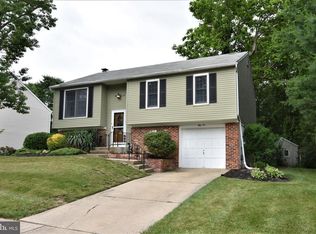
Welcome to 54 Brighton Road, a well-maintained 3-bedroom, 2.5-bath home tucked away in the established Tarnsfield neighborhood of Westampton. From the moment you arrive, the mature landscaping, spacious front lawn and two-car garage give the home wonderful curb appeal. Step inside to a bright and welcoming floor plan with plenty of room to spread out. The main level features a spacious living room that flows into the formal dining area, creating a comfortable space for everyday living and entertaining. At the heart of the home is the updated kitchen featuring rich cabinetry, granite countertops, tile backsplash, generous cabinet and counter space, and a center island with seating. Just beyond the kitchen is an additional living area that adds even more flexibility to the first floor, but the true highlight of the home is the beautiful sunroom overlooking the backyard. Surrounded by windows and filled with natural light, this impressive space offers the perfect setting for relaxing with your morning coffee, hosting family and friends, watching the seasons change or simply enjoying the peaceful views of the mature trees and greenery behind the home. A convenient powder room and first-floor laundry area complete the main level. Upstairs you will find three nicely sized bedrooms and two full bathrooms, including a spacious primary bedroom with excellent closet space and its own private bath. The outdoor space is just as inviting. Step outside to the deck and patio area overlooking a large, green backyard bordered by mature trees, creating a great setting for outdoor dining, entertaining, gardening, pets or simply enjoying some privacy. The property also includes a two-car garage and expanded driveway for plenty of parking and storage. Located in Westampton with convenient access to shopping, dining, major roadways, I-295 and the New Jersey Turnpike, 54 Brighton Road offers the space, setting and versatility buyers have been looking for.
Under contract
$475,000
54 Brighton Rd, Westampton, NJ 08060
3beds
1,664sqft
Single Family Residence
Built in 1977
10,720 Square Feet Lot
$-- Zestimate®
$285/sqft
$-- HOA
What's special
Updated kitchenTwo-car garageThree nicely sized bedroomsRich cabinetryConvenient powder roomMature landscapingFormal dining area
- 37 days
- 229
- 4
Likely to sell faster than
Zillow last checked:
Listing updated:
Listed by:
Devin Dinofa 856-577-2694,
Keller Williams Realty - Moorestown,
Co-Listing Agent: Thomas A Wenger 215-805-8076,
Keller Williams Realty - Moorestown
Source: Bright MLS,MLS#: NJBL2117922
Facts & features
Interior
Bedrooms & bathrooms
- Bedrooms: 3
- Bathrooms: 3
- Full bathrooms: 2
- 1/2 bathrooms: 1
- Main level bathrooms: 1
Basement
- Area: 0
Heating
- Forced Air, Natural Gas
Cooling
- Central Air, Natural Gas
Appliances
- Included: Refrigerator, Cooktop, Washer, Dryer, Dishwasher, Electric Water Heater
- Laundry: Main Level
Features
- Breakfast Area, Ceiling Fan(s), Dining Area, Family Room Off Kitchen, Floor Plan - Traditional, Eat-in Kitchen, Primary Bath(s)
- Flooring: Carpet, Vinyl
- Has basement: No
- Has fireplace: No
Interior area
- Total structure area: 1,664
- Total interior livable area: 1,664 sqft
- Finished area above ground: 1,664
- Finished area below ground: 0
Property
Parking
- Total spaces: 6
- Parking features: Storage, Attached, Driveway
- Attached garage spaces: 2
- Uncovered spaces: 4
Accessibility
- Accessibility features: None
Features
- Levels: Two
- Stories: 2
- Patio & porch: Porch, Patio
- Exterior features: Lighting, Storage, Sidewalks, Street Lights
- Pool features: None
Lot
- Size: 10,720 Square Feet
- Dimensions: 80.00 x 134.00
Details
- Additional structures: Above Grade, Below Grade
- Parcel number: 370170100026
- Zoning: R-3
- Special conditions: Standard
Construction
Type & style
- Home type: SingleFamily
- Architectural style: Traditional
- Property subtype: Single Family Residence
Materials
- Vinyl Siding
- Foundation: Slab
- Roof: Shingle
Condition
- Excellent
- New construction: No
- Year built: 1977
Utilities & green energy
- Sewer: Public Sewer
- Water: Public
Community & HOA
Community
- Subdivision: Tarnsfield
HOA
- Has HOA: No
Location
- Region: Westampton
- Municipality: WESTAMPTON TWP
Financial & listing details
- Price per square foot: $285/sqft
- Tax assessed value: $238,700
- Annual tax amount: $7,349
- Date on market: 8/3/2026
- Listing agreement: Exclusive Right To Sell
- Listing terms: Negotiable
- Inclusions: All Existing Appliances, Washer And Dryer.
- Ownership: Fee Simple
Estimated market value
Not available
Estimated sales range
Not available
Not available
Price history
| Date | Event | Price |
|---|---|---|
| 8/12/2026 | Contingent | $475,000$285/sqft |
Source: | ||
| 8/3/2026 | Listed for sale | $475,000+227.6%$285/sqft |
Source: | ||
| 7/31/1990 | Sold | $145,000$87/sqft |
Source: Agent Provided Report a problem | ||
Public tax history
| Year | Property taxes | Tax assessment |
|---|---|---|
| 2025 | $6,705 +3.9% | $238,700 |
| 2024 | $6,452 | $238,700 |
| 2023 | -- | $238,700 |
| 2022 | $6,130 +3.8% | $238,700 |
| 2021 | $5,903 +2.5% | $238,700 |
| 2020 | $5,760 +1.3% | $238,700 |
| 2019 | $5,686 +2.7% | $238,700 |
| 2018 | $5,535 +1.9% | $238,700 |
| 2017 | $5,433 +2% | $238,700 |
| 2016 | $5,328 +2.6% | $238,700 |
| 2015 | $5,192 +2.5% | $238,700 |
| 2014 | $5,063 +2.6% | $238,700 |
| 2013 | $4,934 +1.4% | $238,700 |
| 2012 | $4,867 +4.5% | $238,700 |
| 2011 | $4,657 +5% | $238,700 +71.6% |
| 2010 | $4,436 +2.7% | $139,100 |
| 2009 | $4,318 +0.5% | $139,100 |
| 2008 | $4,298 +1.8% | $139,100 |
| 2007 | $4,220 +6.4% | $139,100 |
| 2006 | $3,967 +2.6% | $139,100 |
| 2005 | $3,866 +4.9% | $139,100 |
| 2004 | $3,686 | $139,100 |
| 2003 | -- | $139,100 |
| 2002 | -- | $139,100 |
| 2001 | -- | $139,100 |
Find assessor info on the county website
Monthly payment
Est. payment
Payment breakdown
Explore the cost of this home by adjusting the details. Changes won't be saved.Climate risks
Neighborhood: 08060
Nearby schools
Schools provided by the listing agent
- Elementary: Westampton
- Middle: Westampton M.s.
- High: Rancocas Valley Reg. H.s.
- District: Westampton Township Public Schools
Source: Bright MLS. This data may not be complete. We recommend contacting the local school district to confirm school assignments for this home.