Skip main navigation
Sold for $305,000
  • $305,000

    54 Concord Road, Torrington, CT 06790

    4beds
    1,244sqft
    Single Family Residence
    Built in 1983
    0.3 Acres Lot
    $286,500 Zestimate®
    $245/sqft
    $2,683 Estimated rent

    Home value

    $286,500

    $272,000 - $301,000

    $2,683/mo

    Zestimate® history
    Loading
    Loading...

    Owner options

    List your home for rent

    $2,683/mo

    Rent Zestimate®

    Find your next renter with Zillow Rental Manager. Plus, with online applications, you can quickly screen prospective tenants – for free.

    Learn more

    $2,683/mo

    Rent Zestimate®

    Refinance and save

    $2,209/mo

    Est. payment

    Refinancing to a lower rate could help reduce your monthly payments and save thousands over the life of the loan.

    See today's rates

    $2,209/mo

    Est. payment

    Explore your selling options

    Work with a Zillow partner agent

    Leverage their expertise and Zillow's premium Showcase listings to get your home seen by more buyers.

    Get started

    List with your own agent

    Get your home in front of millions of buyers by listing it on Zillow.

    Learn how to do it

    Sell it yourself

    Take full control of how buyers see your home on Zillow by listing For Sale by Owner (FSBO).

    List your home

    What's special

    Welcoming front brick patioAbundant natural lightDirect garage accessGleaming hardwood flooring throughoutConvenient half bathEat-in kitchenComfortable living space
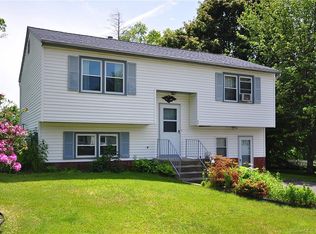
    All Highest & Best offers due by 7pm on Sunday, Sept 20th! Welcome to this very affordable 4-bedroom Raised Ranch offering comfortable living space, abundant natural light, and excellent value! The main level features gleaming hardwood flooring throughout the spacious living room, eat-in kitchen and the primary bedroom with parquet flooring. A full bath with tile flooring, 2nd bedroom and attic with pull down stairs complete this level. Step outside to the back deck overlooking a level backyard with a fenced-in area-ideal for pets, recreation, or gardening. A welcoming front brick patio adds another outdoor space to enjoy. The finished lower level expands your living options with two additional bedrooms, a convenient half bath, and direct garage access-especially appreciated during inclement weather. Economical gas heat adds to the home's affordability. Whether you are purchasing your first home or downsizing with distinction, this property offers space, versatility, and opportunity at an attainable price. Schedule your showing today!

    Zillow last checked:

    Listing updated:

    Listed by:

    Team Rousseau Homes at Showcase Realty Inc,

    Dawn Rousseau (203)217-6522,

    Showcase Realty, Inc. 860-283-1298

    Bought with:

    Nora Lewis, RES.0812717

    William Raveis Real Estate

    Source: Smart MLS,MLS#: 24206889MLS Logo

    Facts & features

    Interior

    Bedrooms & bathrooms
    • Bedrooms: 4
    • Bathrooms: 2
    • Full bathrooms: 1
    • 1/2 bathrooms: 1
    Primary bedroom
    • Features: Parquet Floor
    • Level: Main
    • Area: 108 Square Feet
    • Dimensions: 9 x 12
    Bedroom
    • Features: Wall/Wall Carpet
    • Level: Main
    • Area: 110 Square Feet
    • Dimensions: 10 x 11
    Bedroom
    • Features: Wall/Wall Carpet
    • Level: Lower
    • Area: 110 Square Feet
    • Dimensions: 10 x 11
    Bedroom
    • Features: Wall/Wall Carpet
    • Level: Lower
    • Area: 72 Square Feet
    • Dimensions: 6 x 12
    Bathroom
    • Features: Full Bath, Stall Shower, Tile Floor
    • Level: Main
    Bathroom
    • Level: Lower
    Kitchen
    • Features: Eating Space, Hardwood Floor
    • Level: Main
    • Area: 100 Square Feet
    • Dimensions: 10 x 10
    Living room
    • Features: Bay/Bow Window, Hardwood Floor
    • Level: Main
    • Area: 156 Square Feet
    • Dimensions: 12 x 13
    Heating
    • Hot Water, Natural Gas
    Cooling
    • None
    Appliances
    • Included: Oven/Range, Microwave, Refrigerator, Disposal, Washer, Dryer, Gas Water Heater
    • Laundry: Lower Level
    Features
    • Open Floorplan
    • Basement: Full,Heated,Garage Access,Interior Entry,Liveable Space
    • Attic: Pull Down Stairs
    • Has fireplace: No
    Interior area
    • Total structure area: 1,244
    • Total interior livable area: 1,244 sqft
    • Finished area above ground: 804
    • Finished area below ground: 440

    Property

    Parking
    • Total spaces: 5
    • Parking features: Attached, Driveway, Garage Door Opener, Private, Paved
    • Attached garage spaces: 1
    • Has uncovered spaces: Yes
    Features
    • Patio & porch: Deck, Patio
    • Exterior features: Rain Gutters, Lighting
    • Fencing: Partial
    Lot
    • Size: 0.3 Acres
    • Features: Few Trees, Wooded, Level, Sloped
    Details
    • Parcel number: 892247
    • Zoning: R10S

    Construction

    Type & style
    • Home type: SingleFamily
    • Architectural style: Ranch
    • Property subtype: Single Family Residence
    Materials
    • Vinyl Siding
    • Foundation: Concrete Perimeter, Raised
    • Roof: Asphalt
    Condition
    • New construction: No
    • Year built: 1983

    Utilities & green energy

    • Sewer: Public Sewer
    • Water: Public

    Community & HOA

    Community
    • Features: Shopping/Mall
    HOA
    • Has HOA: No
    Location
    • Region: Torrington

    Financial & listing details

    • Price per square foot: $245/sqft
    • Tax assessed value: $158,410
    • Annual tax amount: $5,300
    • Date on market: 9/14/2026

    Price history

    DateEventPrice
    10/27/2026Sold$305,000+10.9%$245/sqft
    Source: Smart MLS #24206889 Report a problem
    10/7/2026Pending sale$275,000$221/sqft
    Source: Smart MLS #24206889 Report a problem
    9/14/2026Listed for sale$275,000$221/sqft
    Source: Smart MLS #24206889 Report a problem

    Public tax history

    YearProperty taxesTax assessment
    2025$6,091 +41.6%$158,410 +76.6%
    2024$4,302 $89,690
    2023$4,302 +1.8%$89,690
    2022$4,228 +2.1%$89,690
    2021$4,141 $89,690
    2020$4,141 +4.8%$89,690 +4.8%
    2019$3,953 $85,610
    2018$3,953 +0.9%$85,610
    2017$3,917 $85,610
    2016$3,917 $85,610
    Find assessor info on the county website

    Neighborhood: 06790

    Nearby schools

    GreatSchools rating
    Sell for more on Zillow
    Get a Zillow Showcase℠ listing at no additional cost and you could sell for .
    $286,500
    2% more
    +$5,730
    With Zillow Showcase(estimated)
    $292,230
    Sell for more on Zillow
    Get a Zillow Showcase℠ listing at no additional cost and you could sell for .
    $286,500
    2% more
    +$5,730
    With Zillow Showcase(estimated)
    $292,230